
Buying a condo with a less-than-perfect layout does not automatically mean the walls need to come down.
Sometimes, the existing plan already works and simply needs better furniture placement, storage or lighting. Other times, the problem goes deeper. A kitchen feels isolated from the rest of the home. A bedroom is barely used. Long corridors consume valuable floor area, or the way rooms are arranged simply no longer reflects how the household lives.
So how do you know when a condo layout is actually worth changing?
As a general rule, reconfiguration is worth considering when the existing layout consistently affects circulation, functionality, natural light or the way important spaces are used. The goal should not be to create the most dramatic floor plan possible, but to make the home work better.
Here are six signs it may be time to rethink the layout.
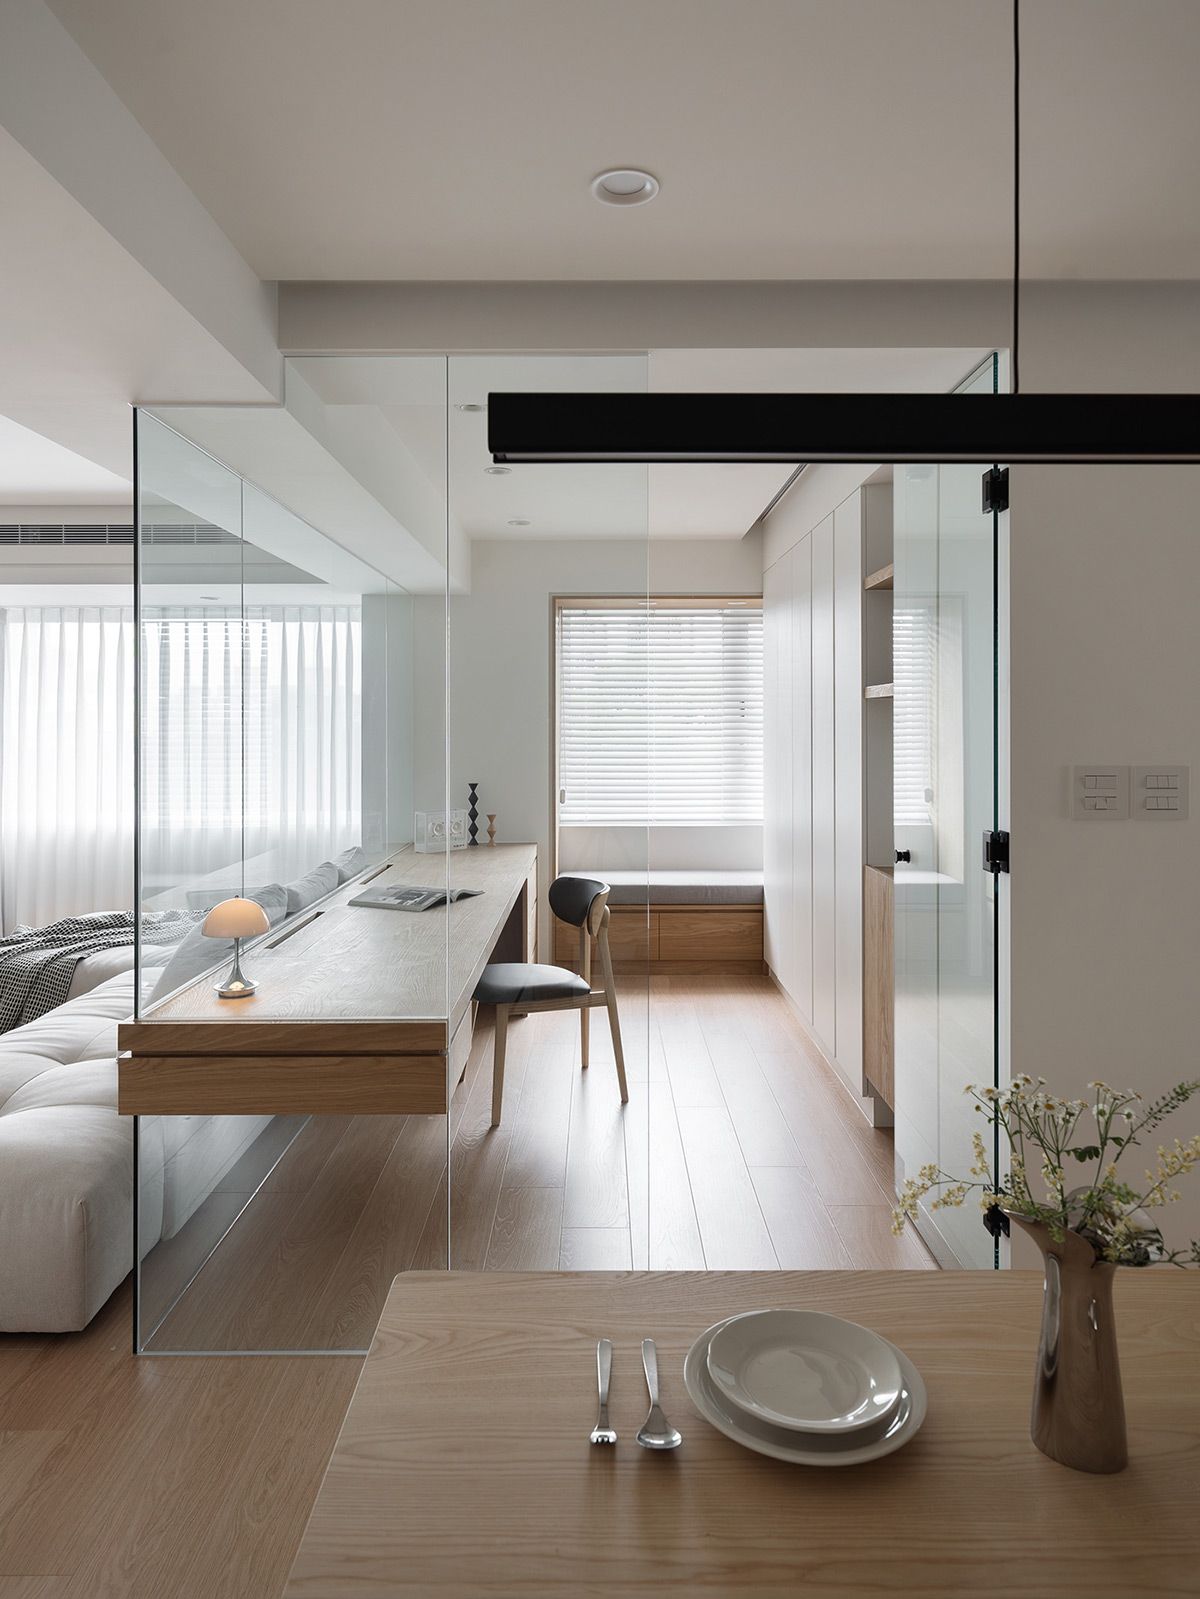
1. You Have Space, But the Home Still Feels Cramped
Square footage does not always translate into usable space. Older and resale condominiums in Singapore can be surprisingly generous in size, yet still feel awkward because too much floor area is tied up in corridors, enclosed rooms or poorly positioned partitions.
If everyone constantly squeezes around furniture, routes through the home feel unnecessarily long or large areas have no real purpose, the issue may not be the amount of space available. It may simply be how that space has been divided. Reconfiguration can sometimes reclaim underused areas and redirect them towards the rooms that matter most.
The important question is not, “How can we make the home more open?” but rather, “Where would this space be more useful?”
2. The Kitchen No Longer Fits the Way You Live
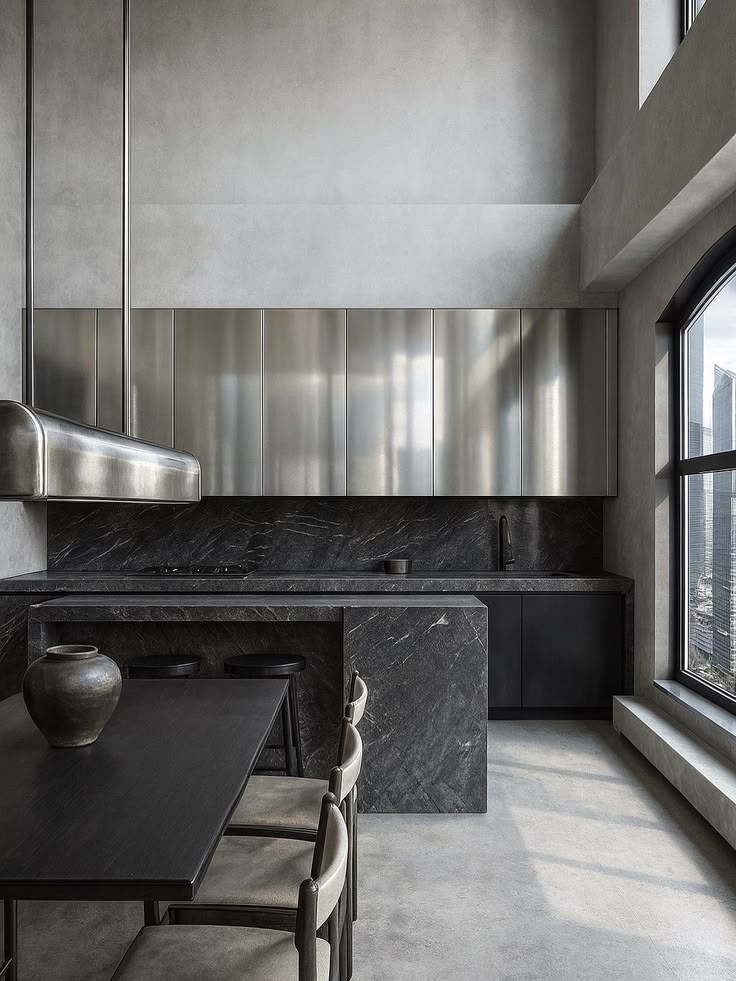
Kitchen layouts reveal a lot about when a home was designed. Some older condominiums were planned around enclosed kitchens separated from the living and dining areas. That can still work beautifully for households that cook heavily and value containment.
But for homeowners who entertain regularly, supervise young children while cooking or simply prefer a more social kitchen, that separation may feel increasingly inconvenient. This does not automatically mean knocking everything down for an open-concept kitchen. A kitchen can be repositioned, partially opened or connected through glass panels and wider openings while still allowing cooking smells and noise to be controlled.
The best layout depends on how the household actually cooks rather than what looks best on a floor plan.
3. One Room Is Barely Being Used
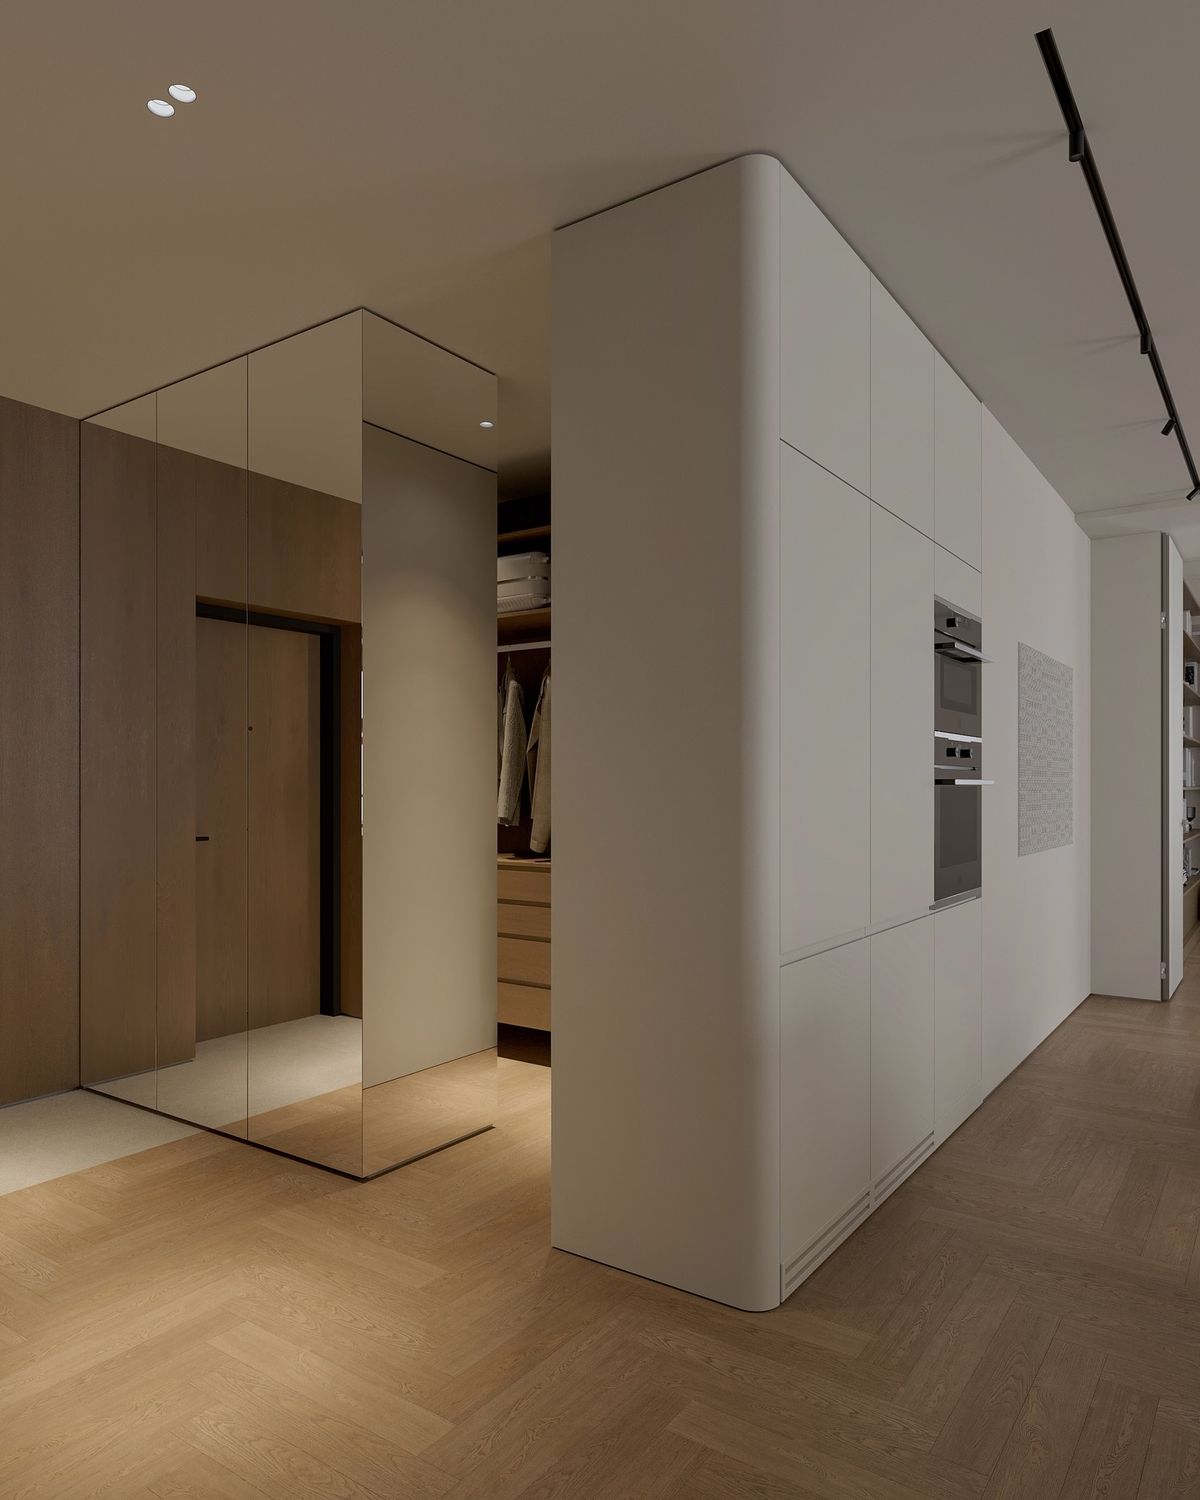
A spare bedroom sounds useful until it spends most of its life storing boxes. If a room is consistently underused while another part of the home feels compromised, it may be worth asking whether the floor area could serve the household better in another way.
That could mean expanding the living room, creating a larger master suite, introducing a study or improving circulation between communal areas. This is particularly relevant when renovating a resale condo for a household that differs significantly from the family the original layout was designed for. The number of rooms is not always the most important measure of functionality. Sometimes having fewer, better-used spaces creates a much more comfortable home.
4. Your Communal Spaces Feel Disconnected
The living room, dining area and kitchen are usually some of the most frequently used spaces in a home. Yet in some condos, these areas feel like separate rooms that happen to sit next to each other rather than one connected living environment. If entertaining involves weaving around walls, the dining table feels stranded between spaces or the kitchen is completely cut off from family activity, reconfiguration may create a more natural relationship between them.
This is where zoning becomes important.
Open planning does not mean removing every boundary. Flooring, lighting, furniture placement, ceiling details and partial partitions can still give each area its own identity while allowing the overall space to feel connected.
5. Privacy Is Happening in the Wrong Places
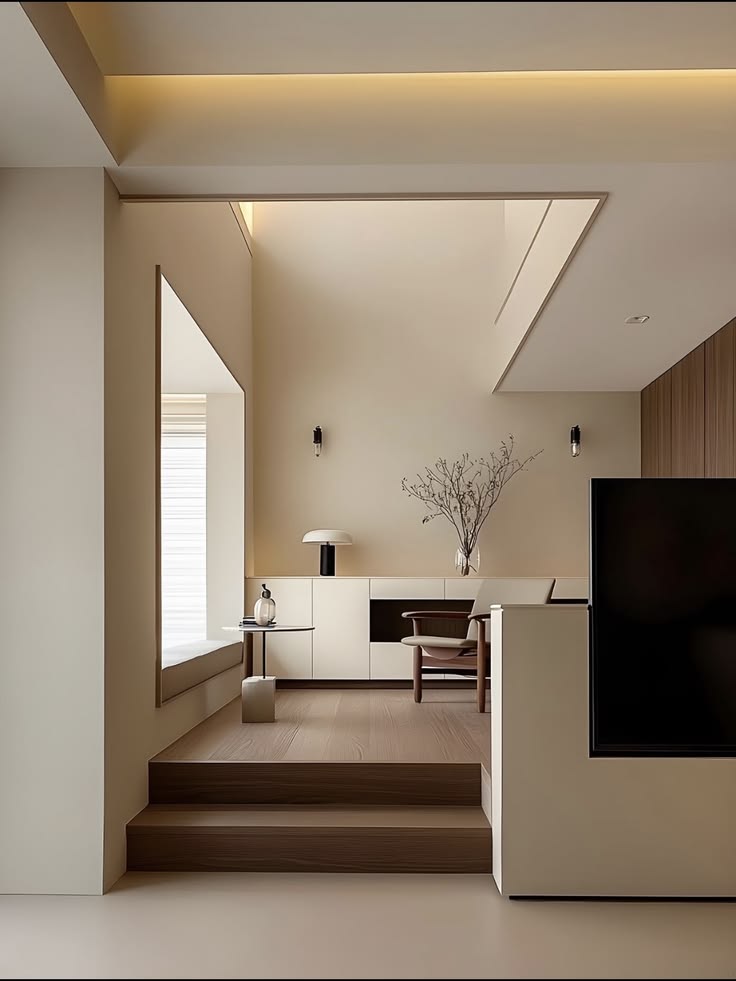
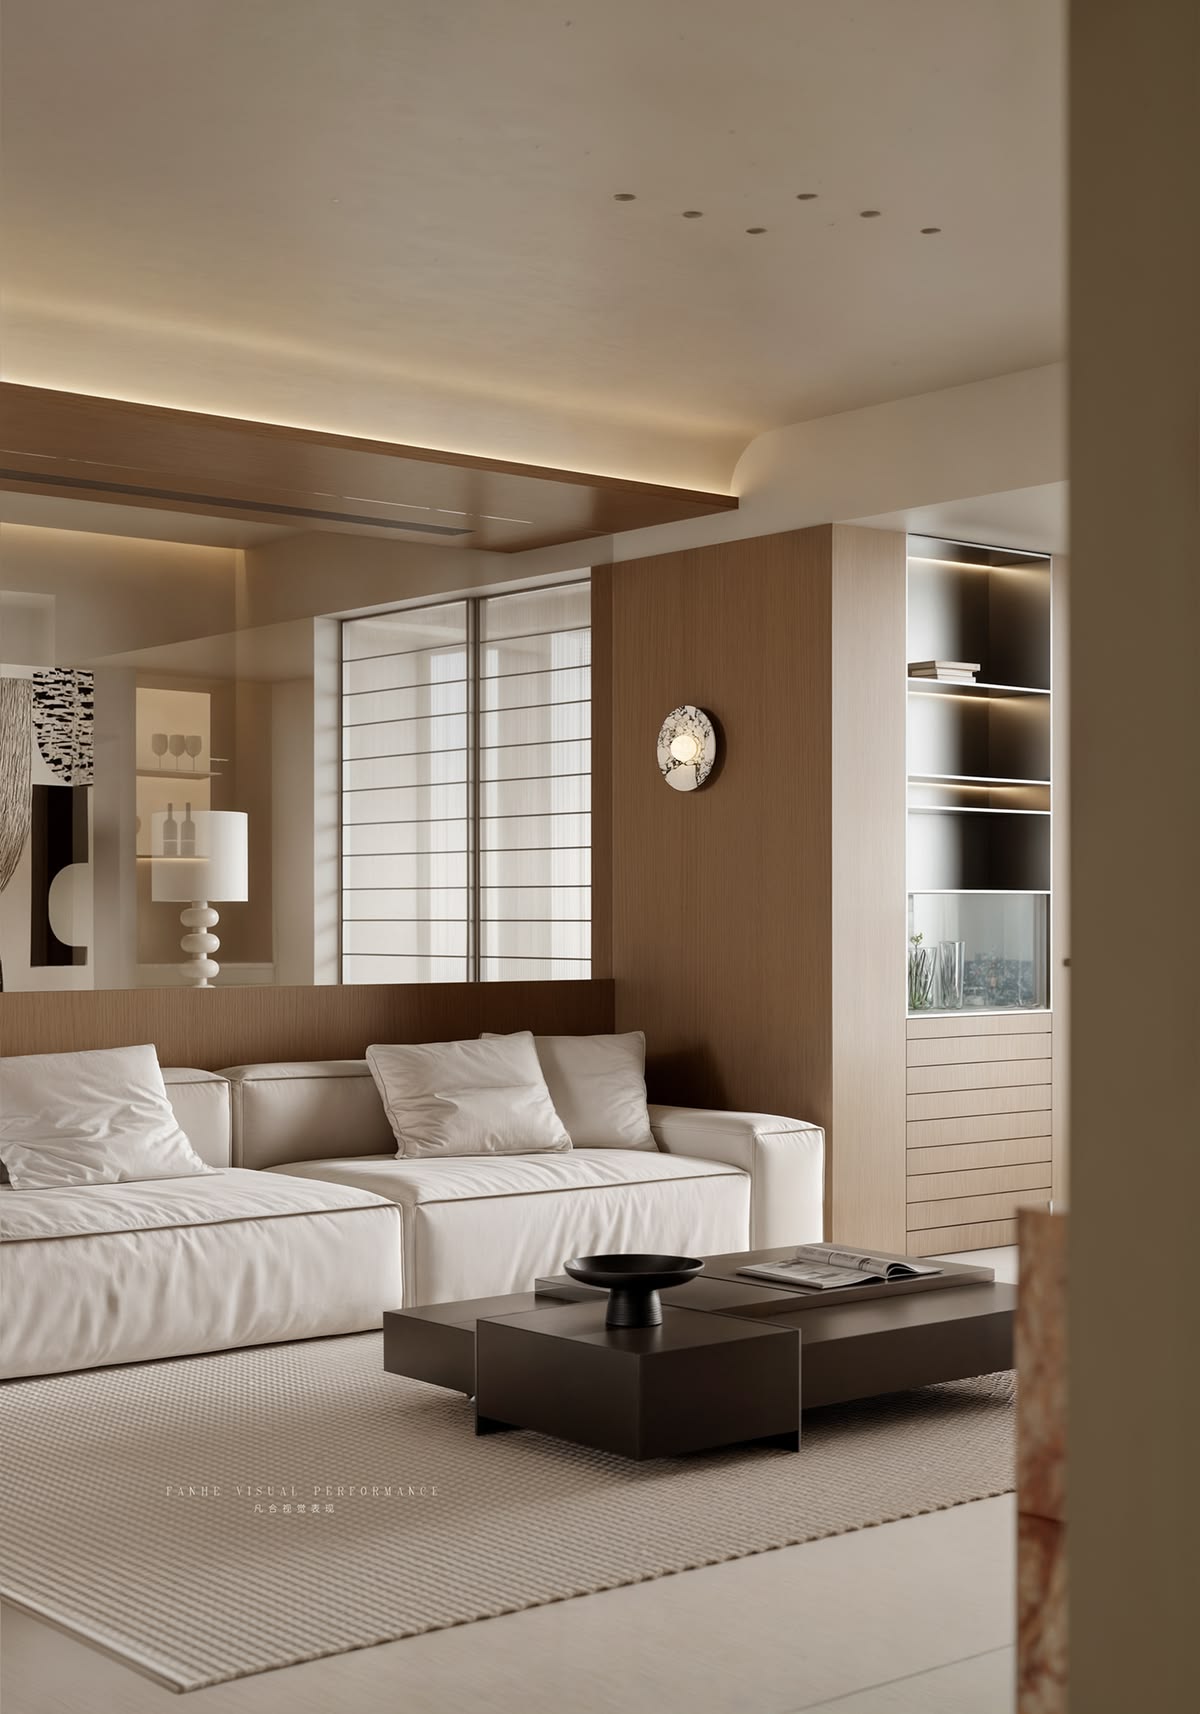
A more open home is not always a better home. Sometimes the bigger problem is that communal and private areas overlap too much. A bedroom door may open directly into the living room. Guests may need to pass through private areas to reach a bathroom. Work-from-home spaces may sit in the middle of family activity, or bedrooms may lack separation from noisier communal zones.
Good condo space planning considers both connection and retreat.
Reconfiguring circulation can help create clearer transitions between public and private parts of the home, allowing communal spaces to feel welcoming while bedrooms and personal areas remain more discreet. This becomes even more important for families, couples with different schedules or homeowners who entertain frequently.
6. Your Lifestyle Has Changed, But the Floor Plan Has Not
Homes tend to last longer than routines.
A layout that worked when the condo was first built may not suit someone working from home today. A couple may now have children. An elderly parent may move in. Cooking habits change, storage requirements grow and homeowners may entertain more or less than they once did.
When the household keeps adapting around the floor plan rather than the floor plan supporting the household, reconfiguration becomes worth considering. That does not necessarily require a complete overhaul. Sometimes moving one doorway, changing how a room is accessed or adjusting the boundary between two spaces can solve a surprisingly large problem. The strongest layout changes are often the ones that feel obvious only after they have been made.
Reconfiguration in Practice: Braddell Hill
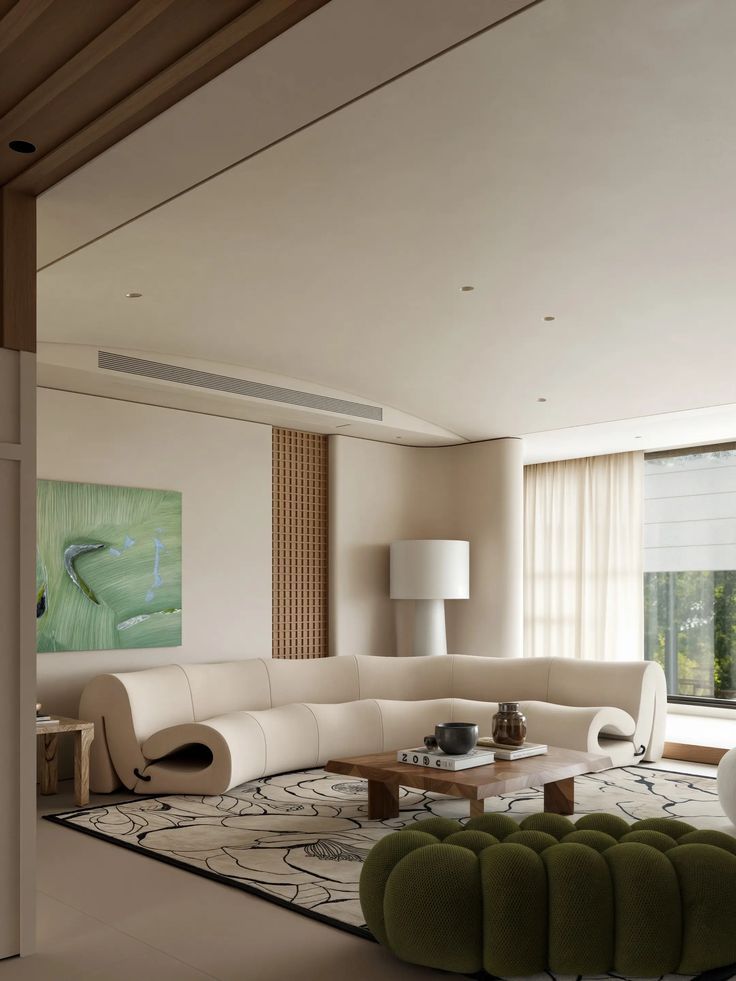
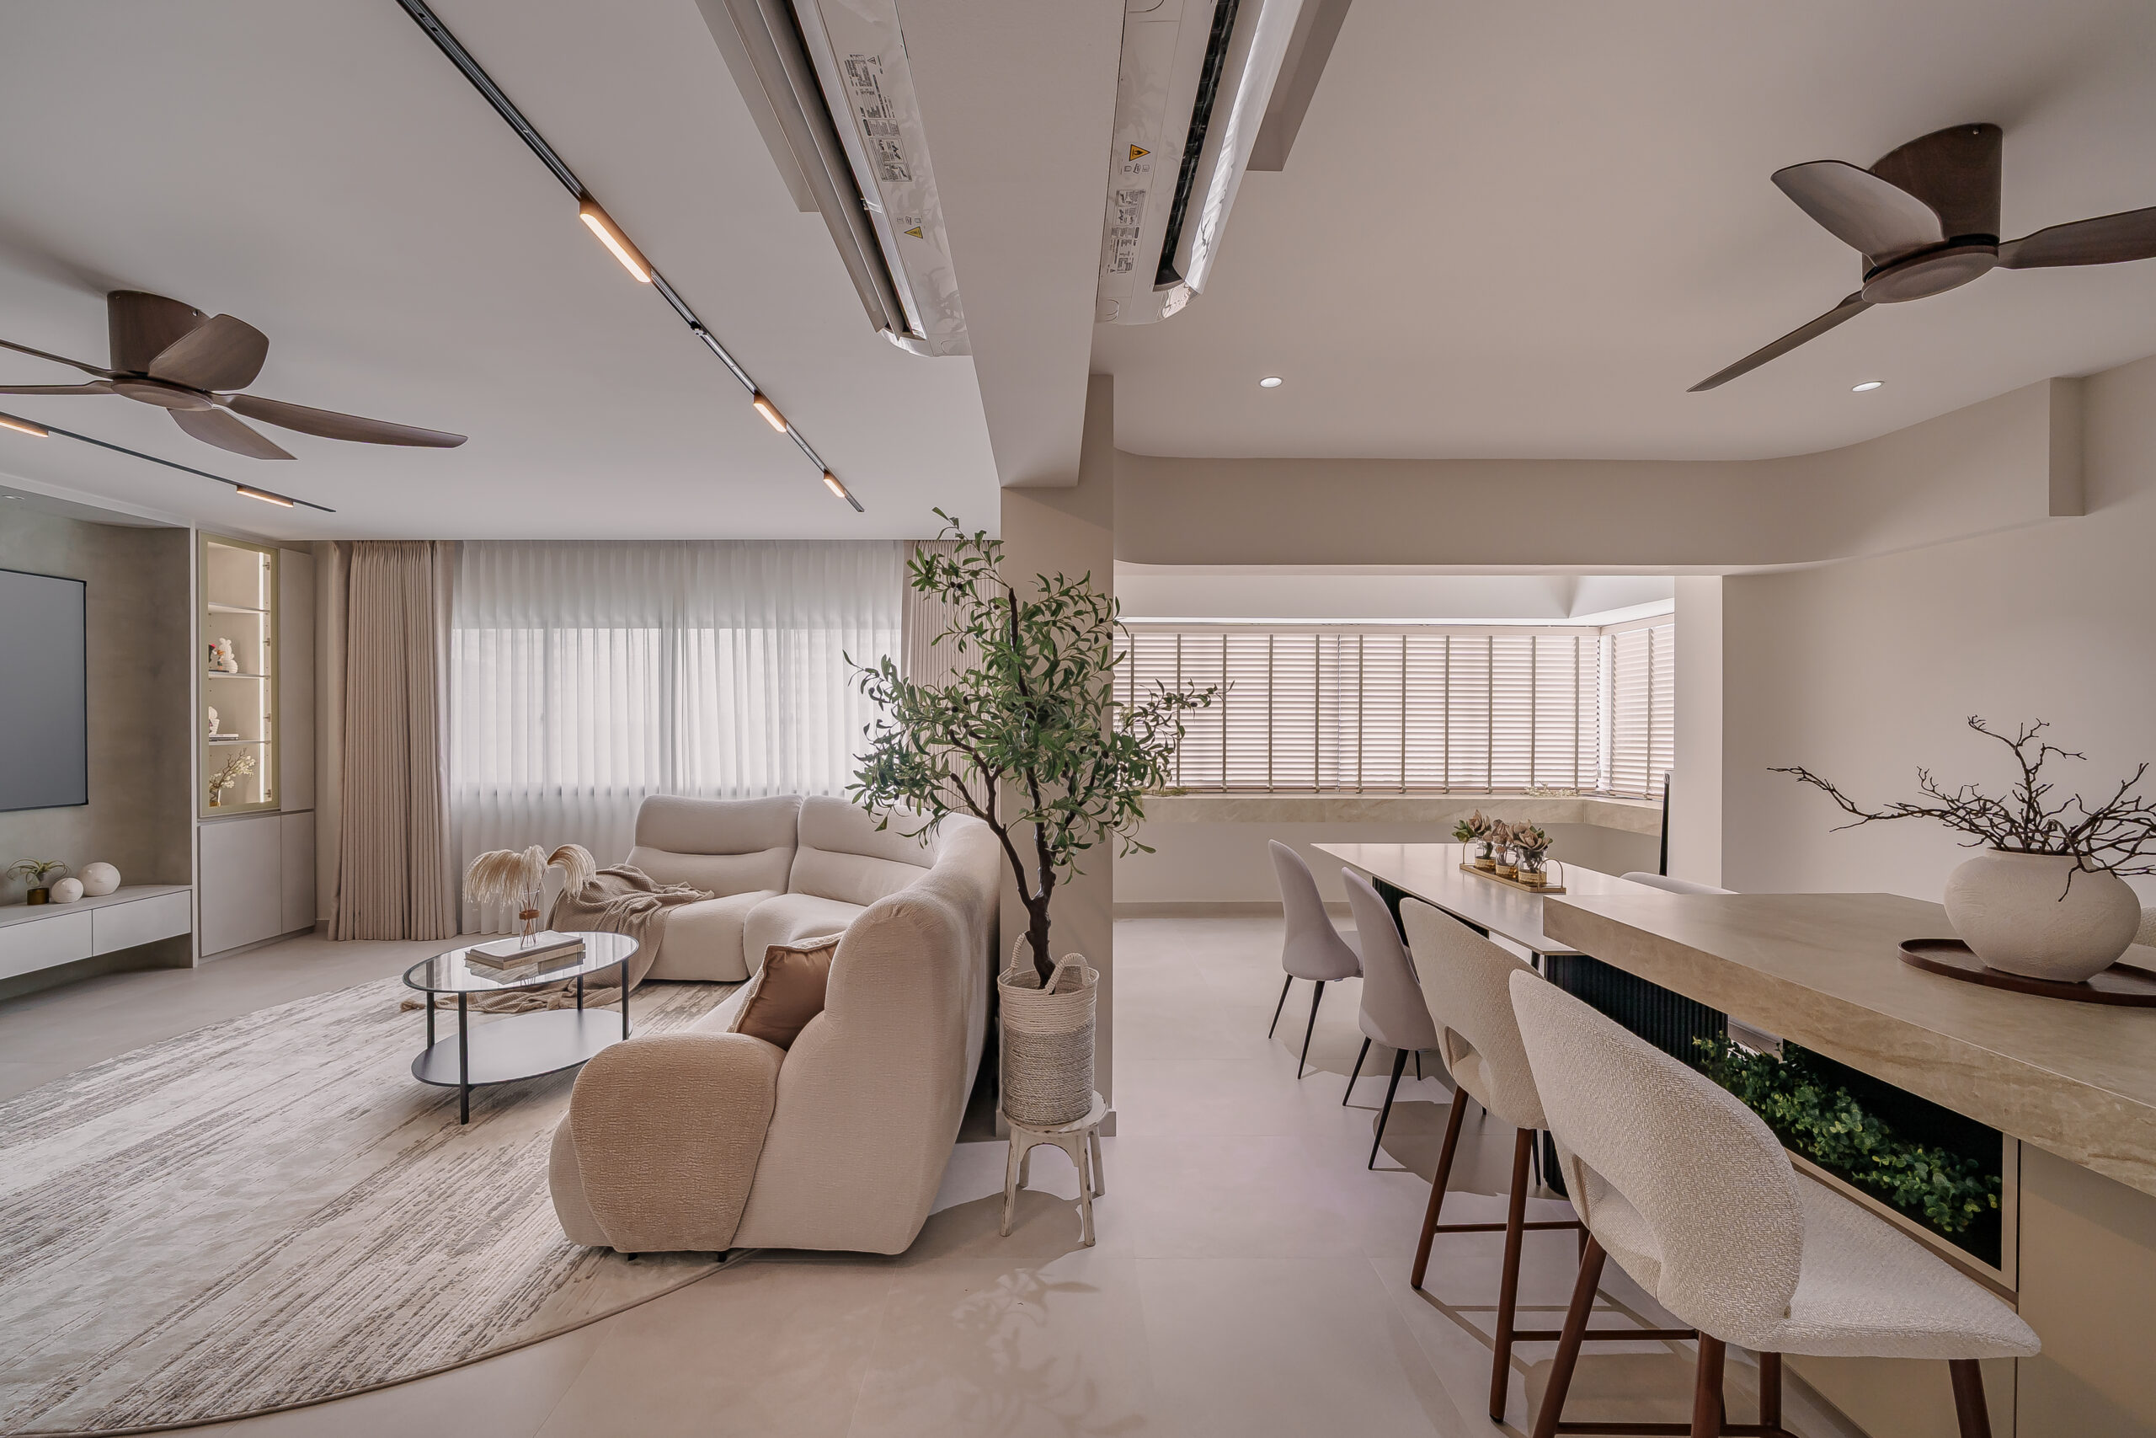
Our Braddell Hill resale condominium is a good example of why having more space does not automatically mean having the right layout. Rather than treating the existing floor plan as fixed, the home was reconfigured around the homeowners’ routines, entertaining habits and need for greater privacy. The relationship between the kitchen, living and dining areas was reconsidered, while the private quarters were organised more intentionally.
The result was not simply a more open home. It was a layout with clearer zoning, improved circulation and spaces that better reflected how the homeowners wanted to live.
View the Braddell Hill Resale Condominium project.
When Is Reconfiguration Not Worth It?
Not every condo needs major layout changes. If the existing circulation works, the rooms are appropriately sized and the main frustrations can be addressed through storage, furniture planning or lighter renovation works, retaining more of the original layout may be the better decision.
There are also practical constraints to consider. Structural elements, plumbing locations, building services and condominium management requirements can affect what can realistically be changed. Reconfiguration should therefore have a clear purpose. If removing a wall only creates a larger room without improving how the household uses it, the additional cost and disruption may not be justified.
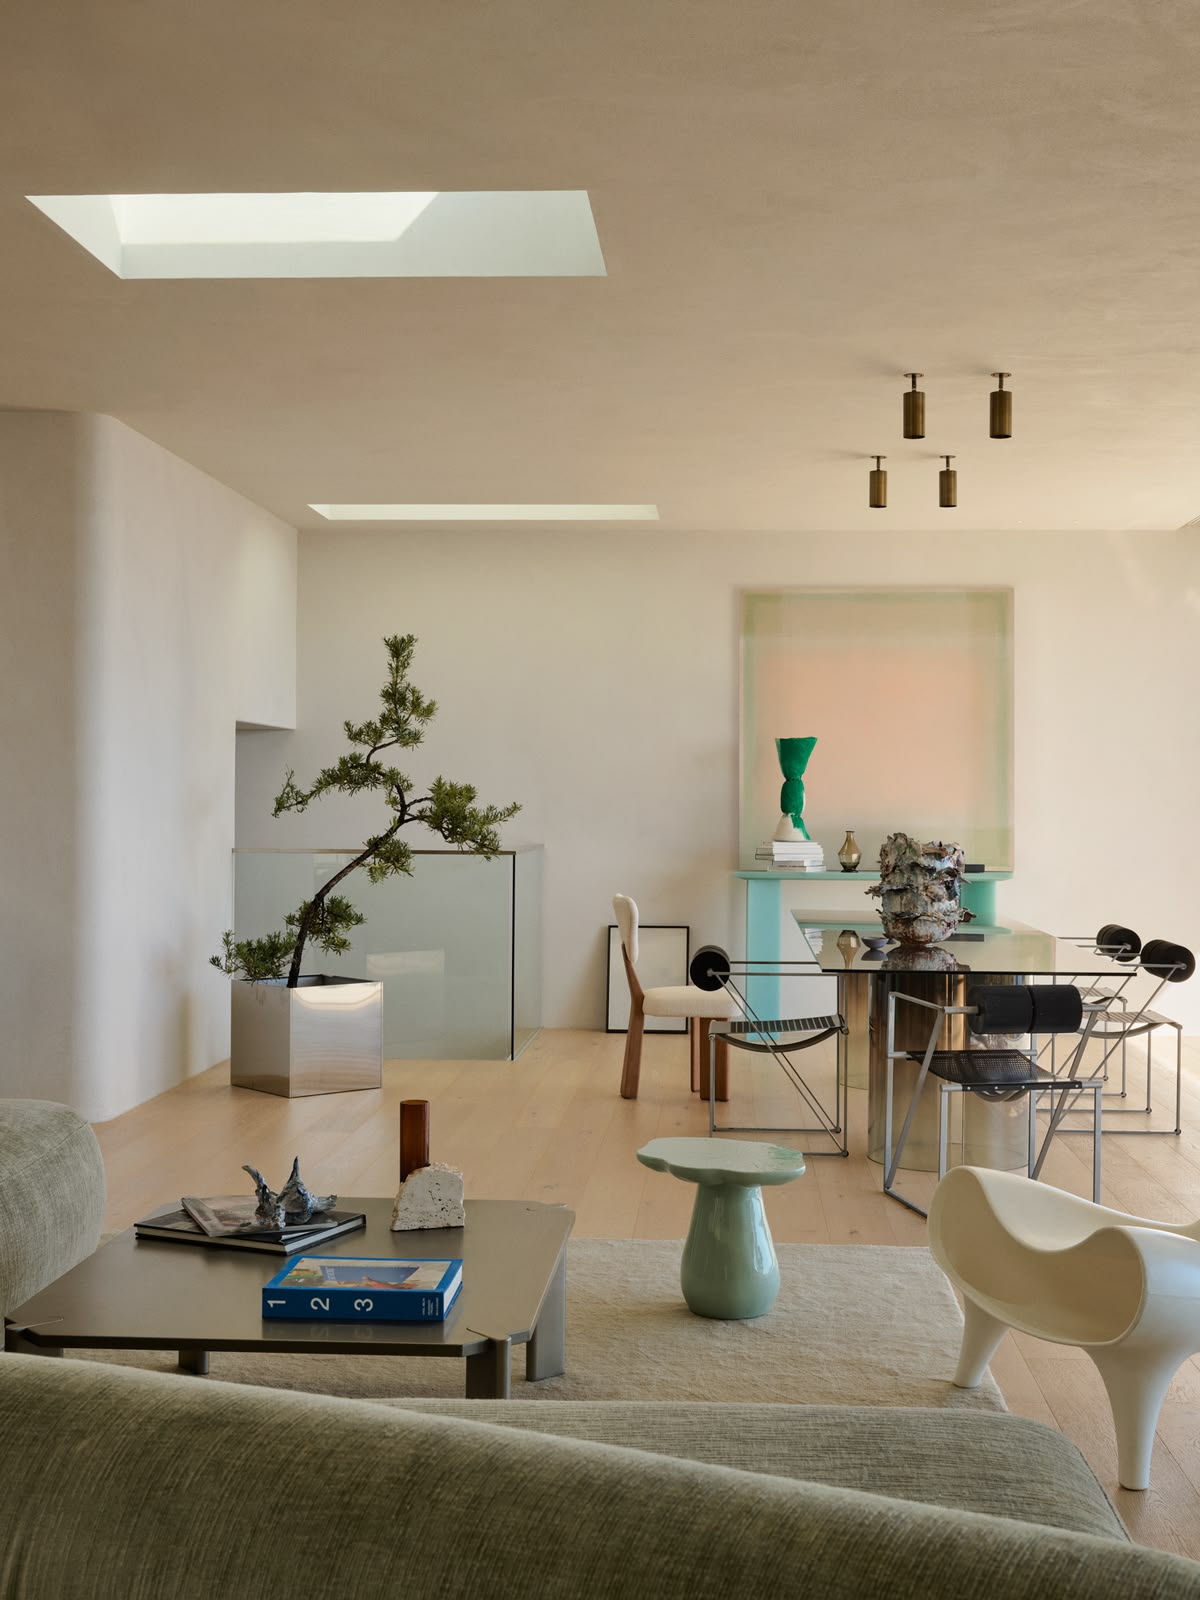
Start With the Problem, Not the Floor Plan
When looking at a condo floor plan, it can be tempting to start drawing new walls immediately. Instead, begin with everyday life.
Where does the household naturally gather? Which routes feel awkward? Which rooms are rarely used? Where is privacy lacking? What feels difficult now that should feel effortless?
A successful condo reconfiguration is not measured by how much of the original layout disappears. It is measured by how much better the home works afterwards. Sometimes that means changing almost everything. Sometimes it means knowing exactly what to leave alone.
Planning a Condo Reconfiguration in Singapore? If your condo has enough space but still does not feel quite right, the issue may lie in the way that space is organised. Speak with the i.Poise Design team about evaluating your existing layout and identifying whether reconfiguration, better zoning or more considered space planning could make your home work harder for the way you live today. Contact our design team at our Contact Us page, at our main line +65 63451730 or speak to our studio directors directly at +65 97386690 (Alicia)/+65 81234411 (Eugene) today!