
Contemporary home in Braddell
Reconfiguring the home for Modern Condo Living
This Braddell Hill resale condominium interior design project began with something increasingly precious in Singapore homes: space

Design Details
Location: Braddell Hill, Singapore
Property Type: Resale Condominium
Design Style: Warm Contemporary
Project Scope: Interior design, renovation and spatial reconfiguration
Key Design Features: Repositioned kitchen, open-plan living and dining, reconfigured private quarters, improved circulation and spatial zoning
Interior Designer: i.Poise Design
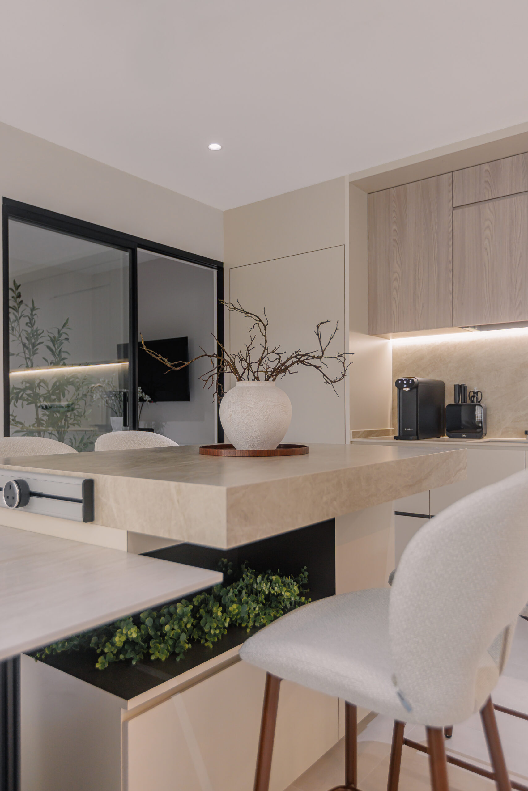
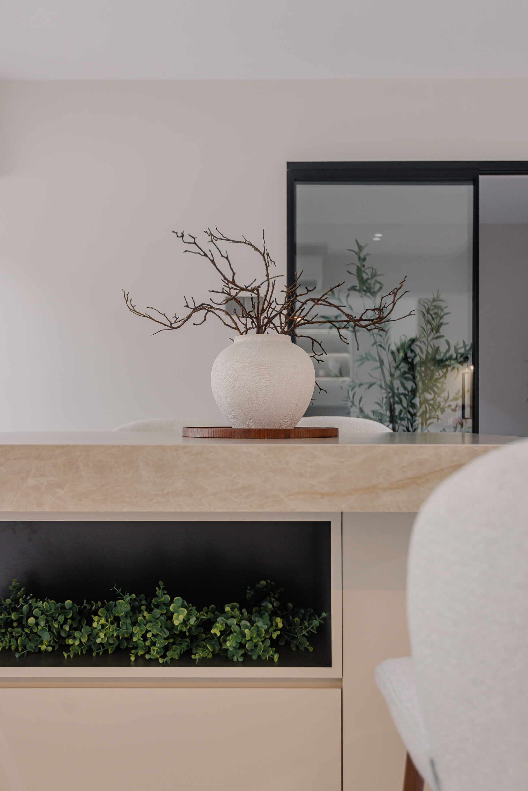
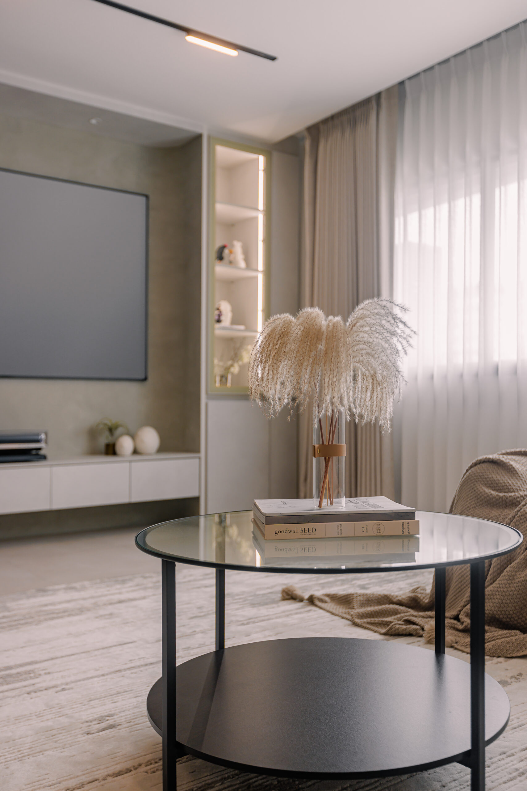
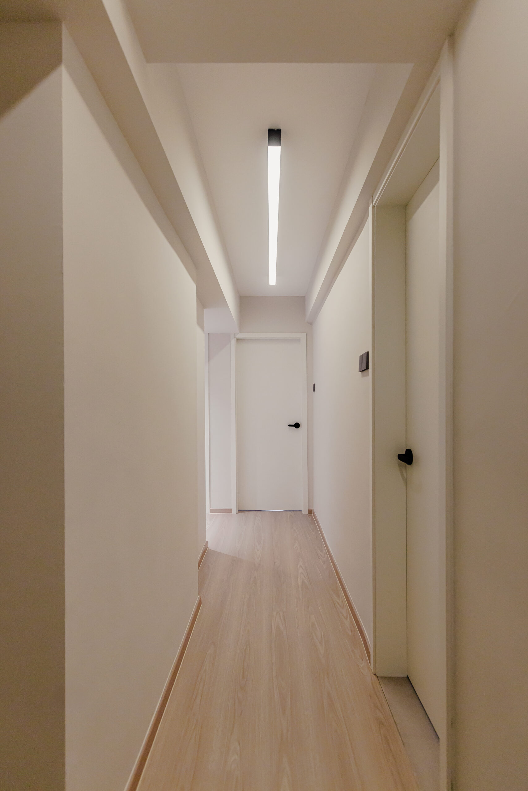
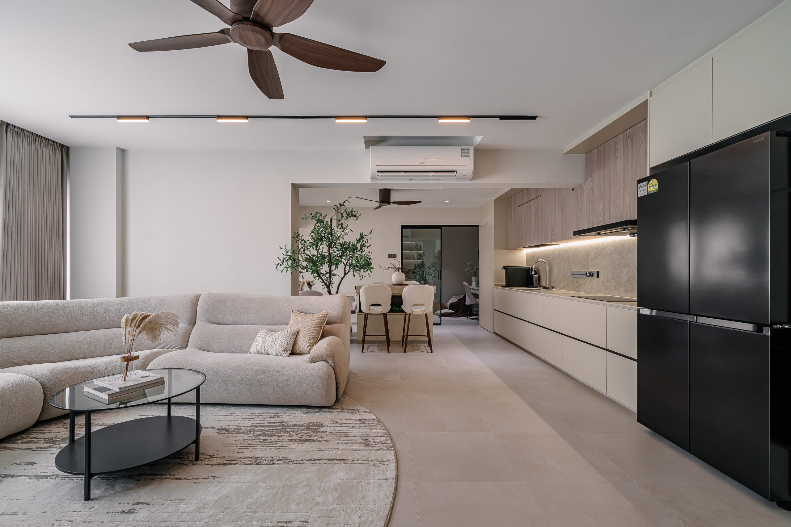
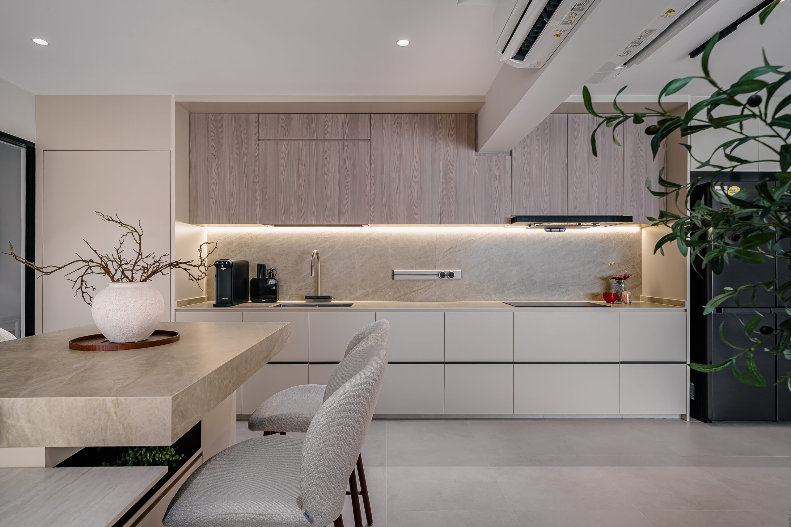
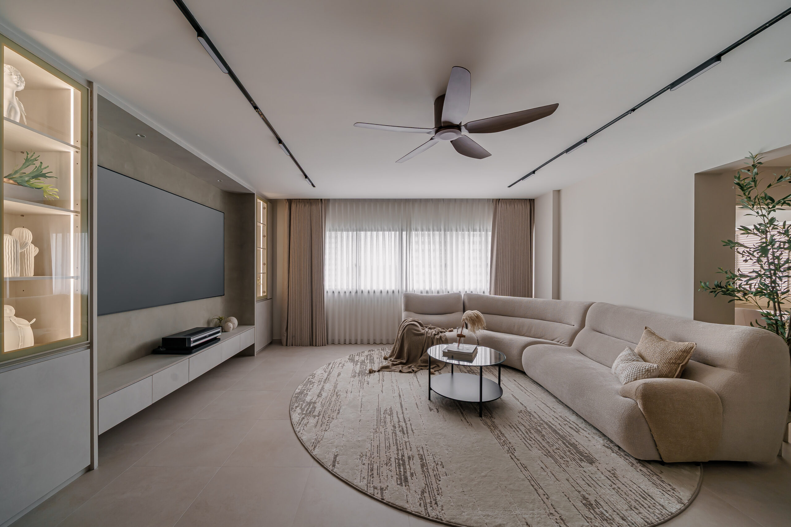
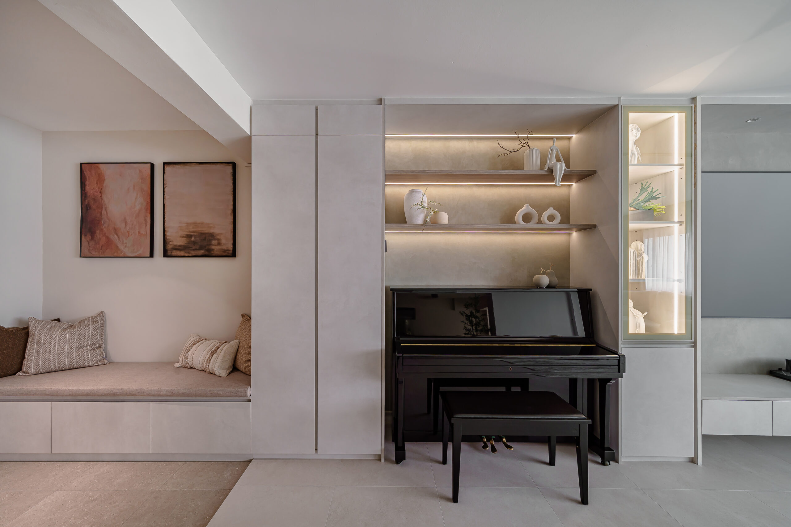
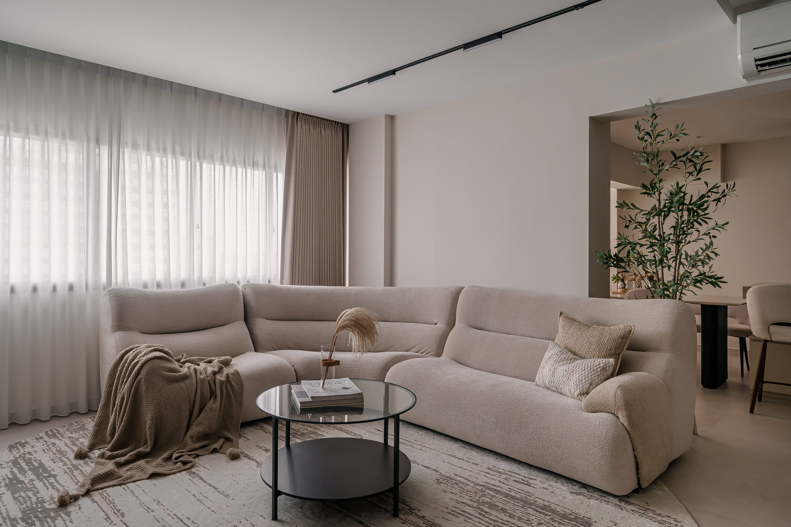
Older condominiums are often loved for their generous proportions, but having more square footage does not automatically mean the layout works for modern living. For this home, our designers carried out an extensive spatial reconfiguration to create a layout better suited to the homeowners’ routines, entertaining habits and need for privacy, while remaining mindful of their timeline and budget. Interested? Try contacting us!
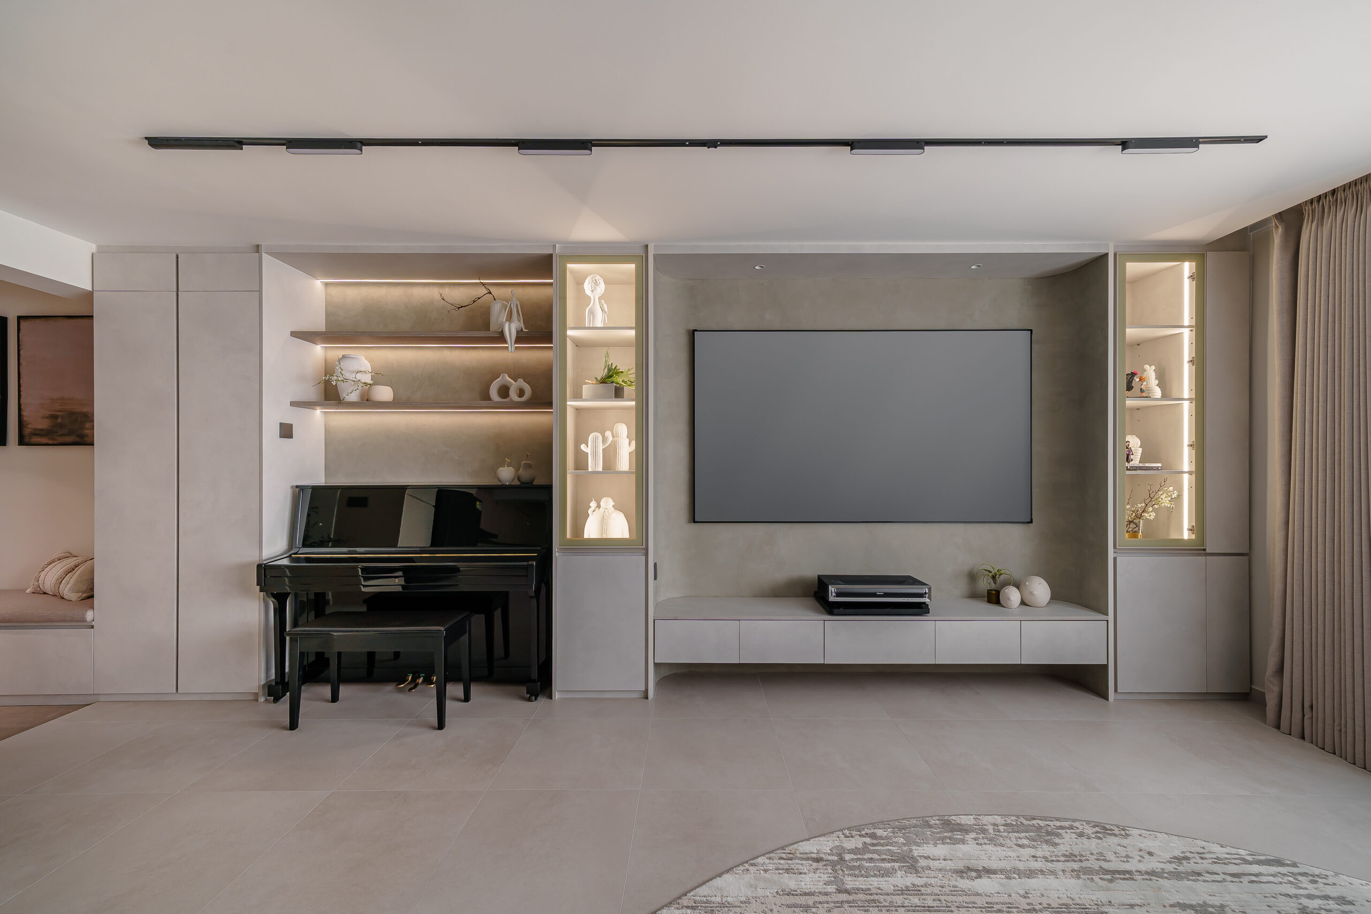
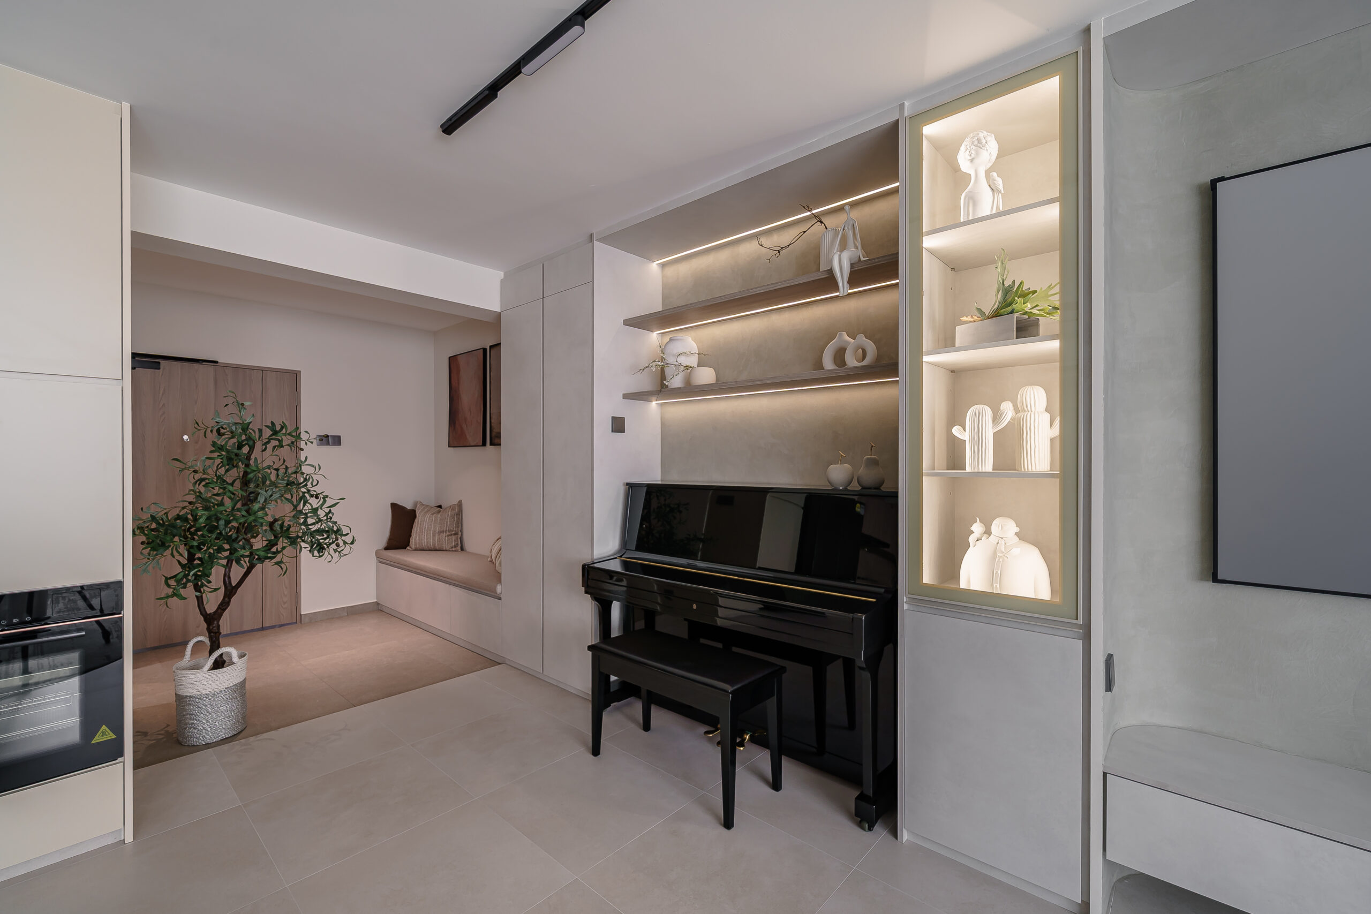
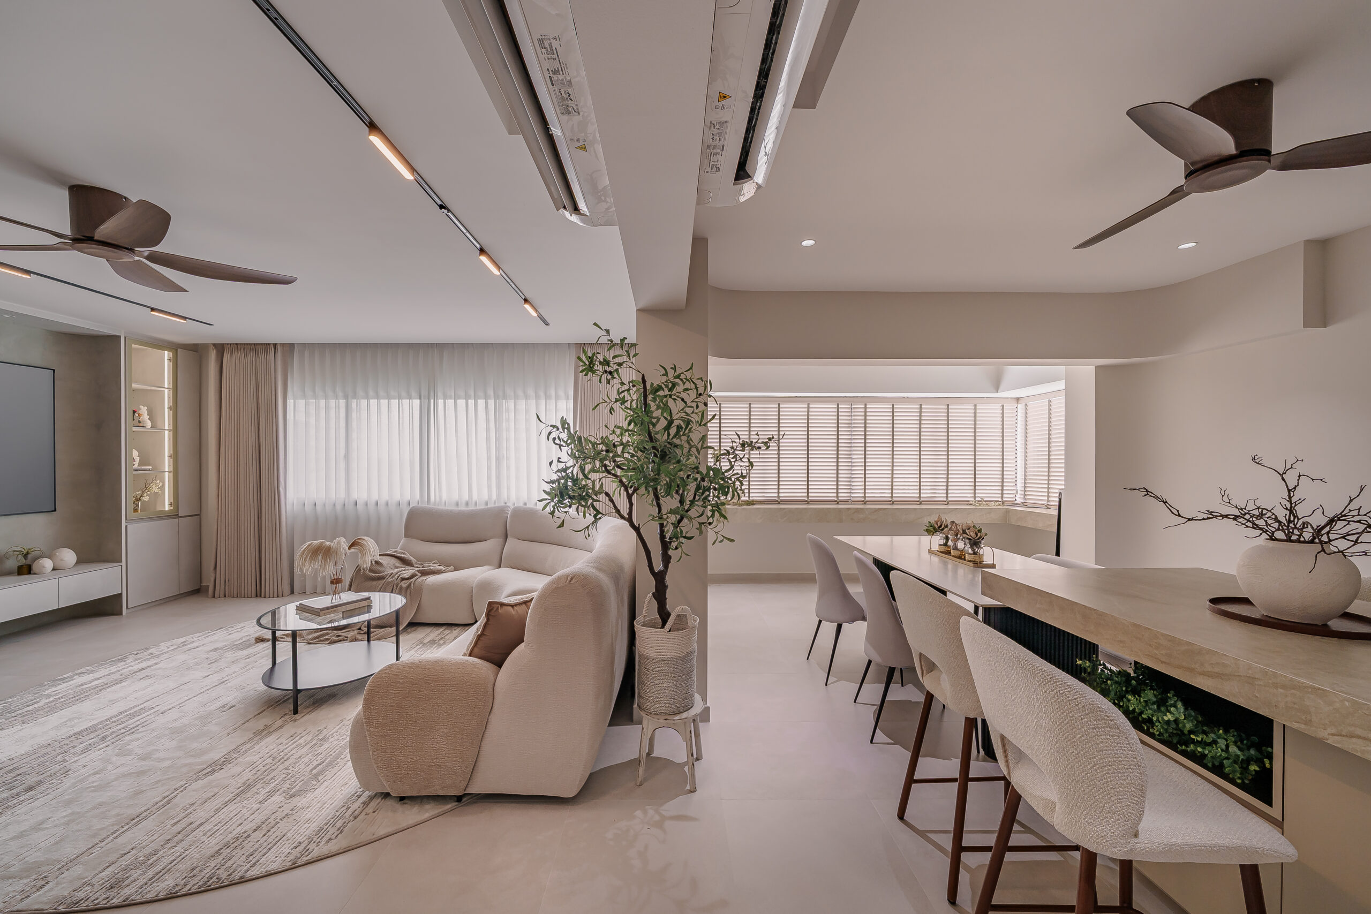
Design Highlights
Complete Spatial Reconfiguration
The original resale condo layout was reworked to create a more open, cohesive flow while making better use of its generous proportions.
Open-Concept Kitchen
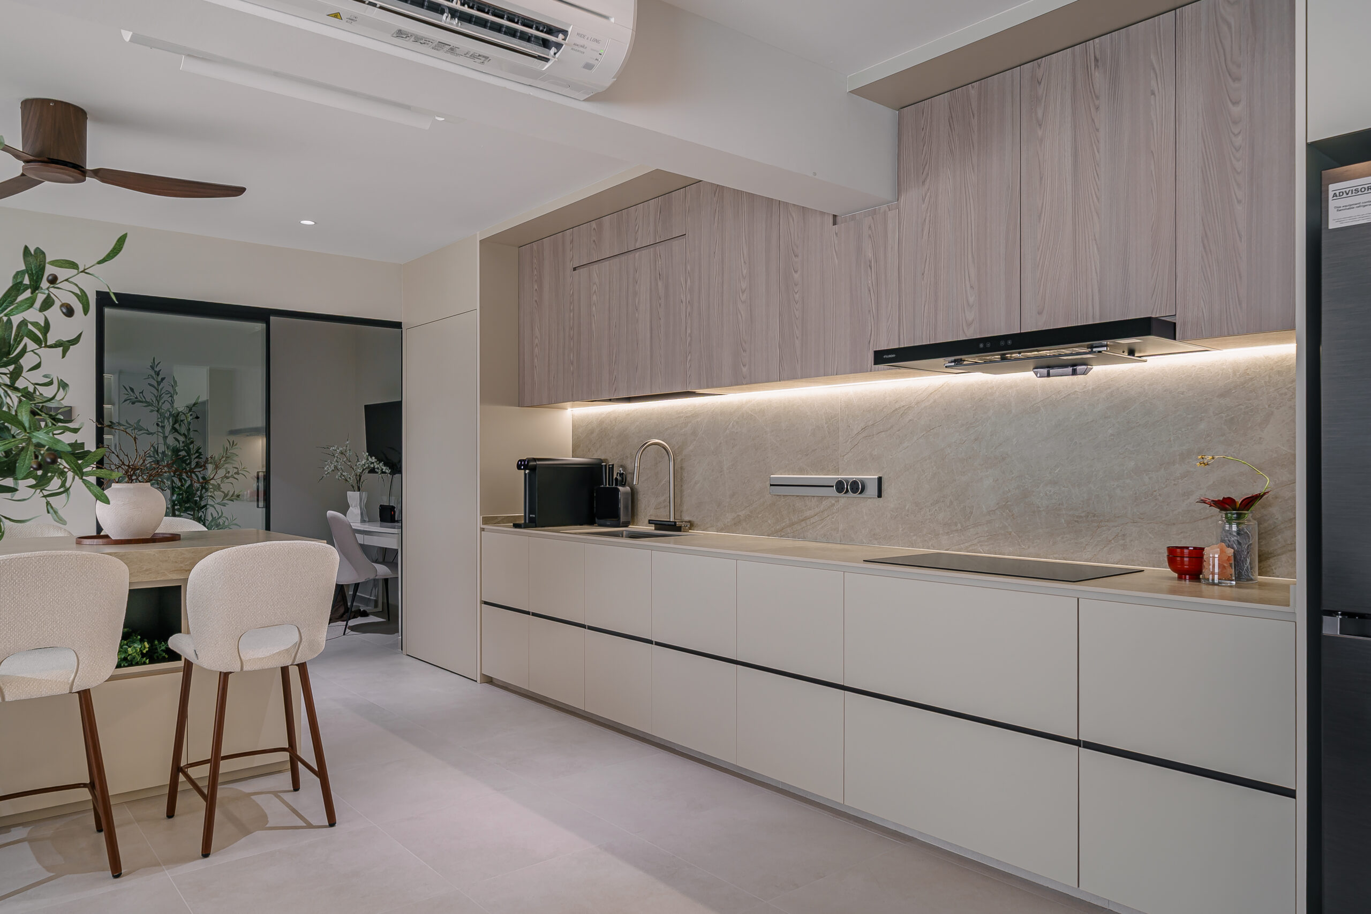
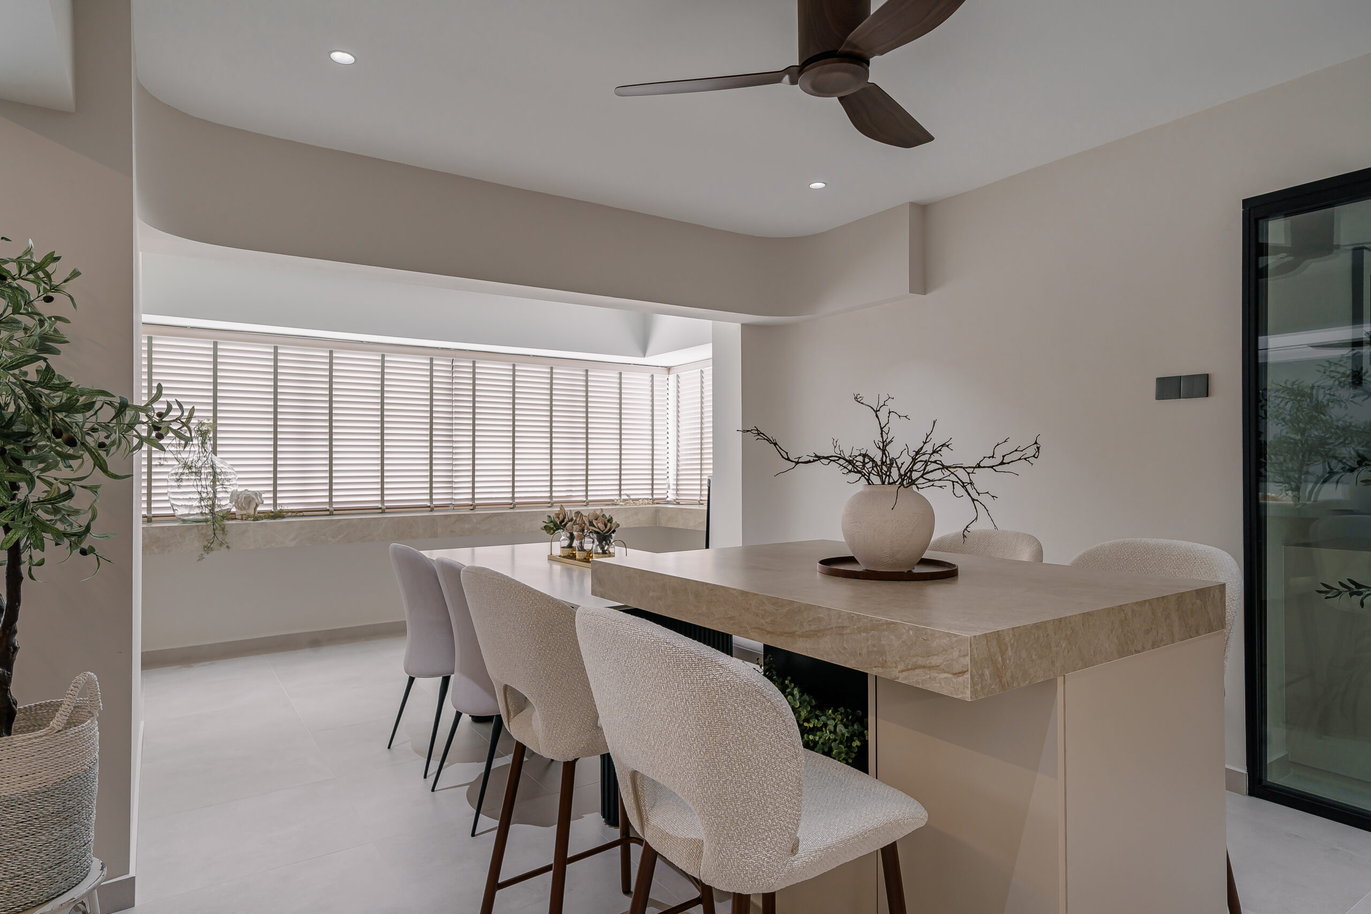
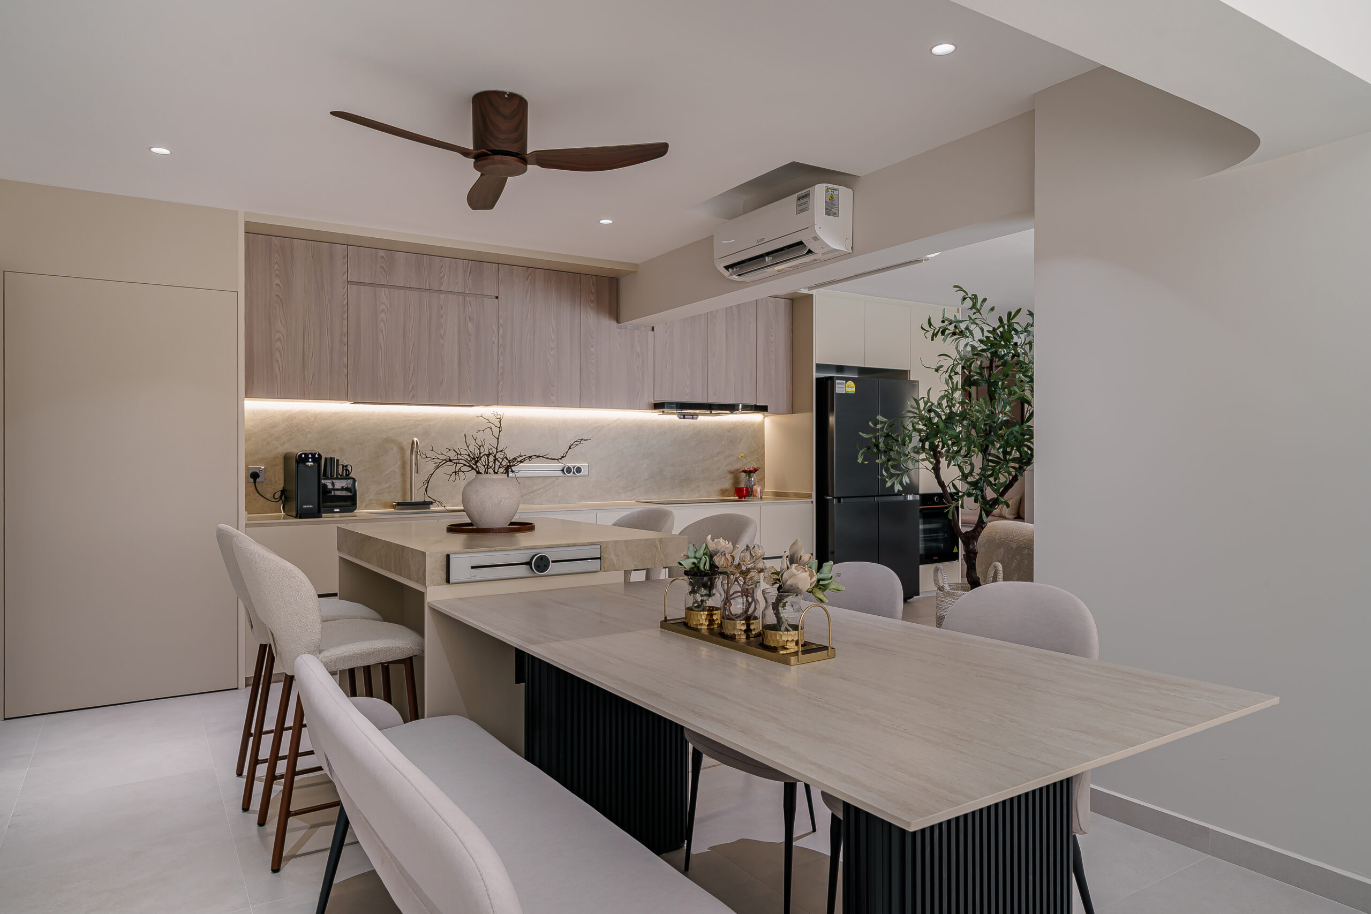
Once enclosed and isolated, the kitchen was repositioned alongside the living and dining areas, creating a functional social hub for everyday living and entertaining.
Defined Living Zones
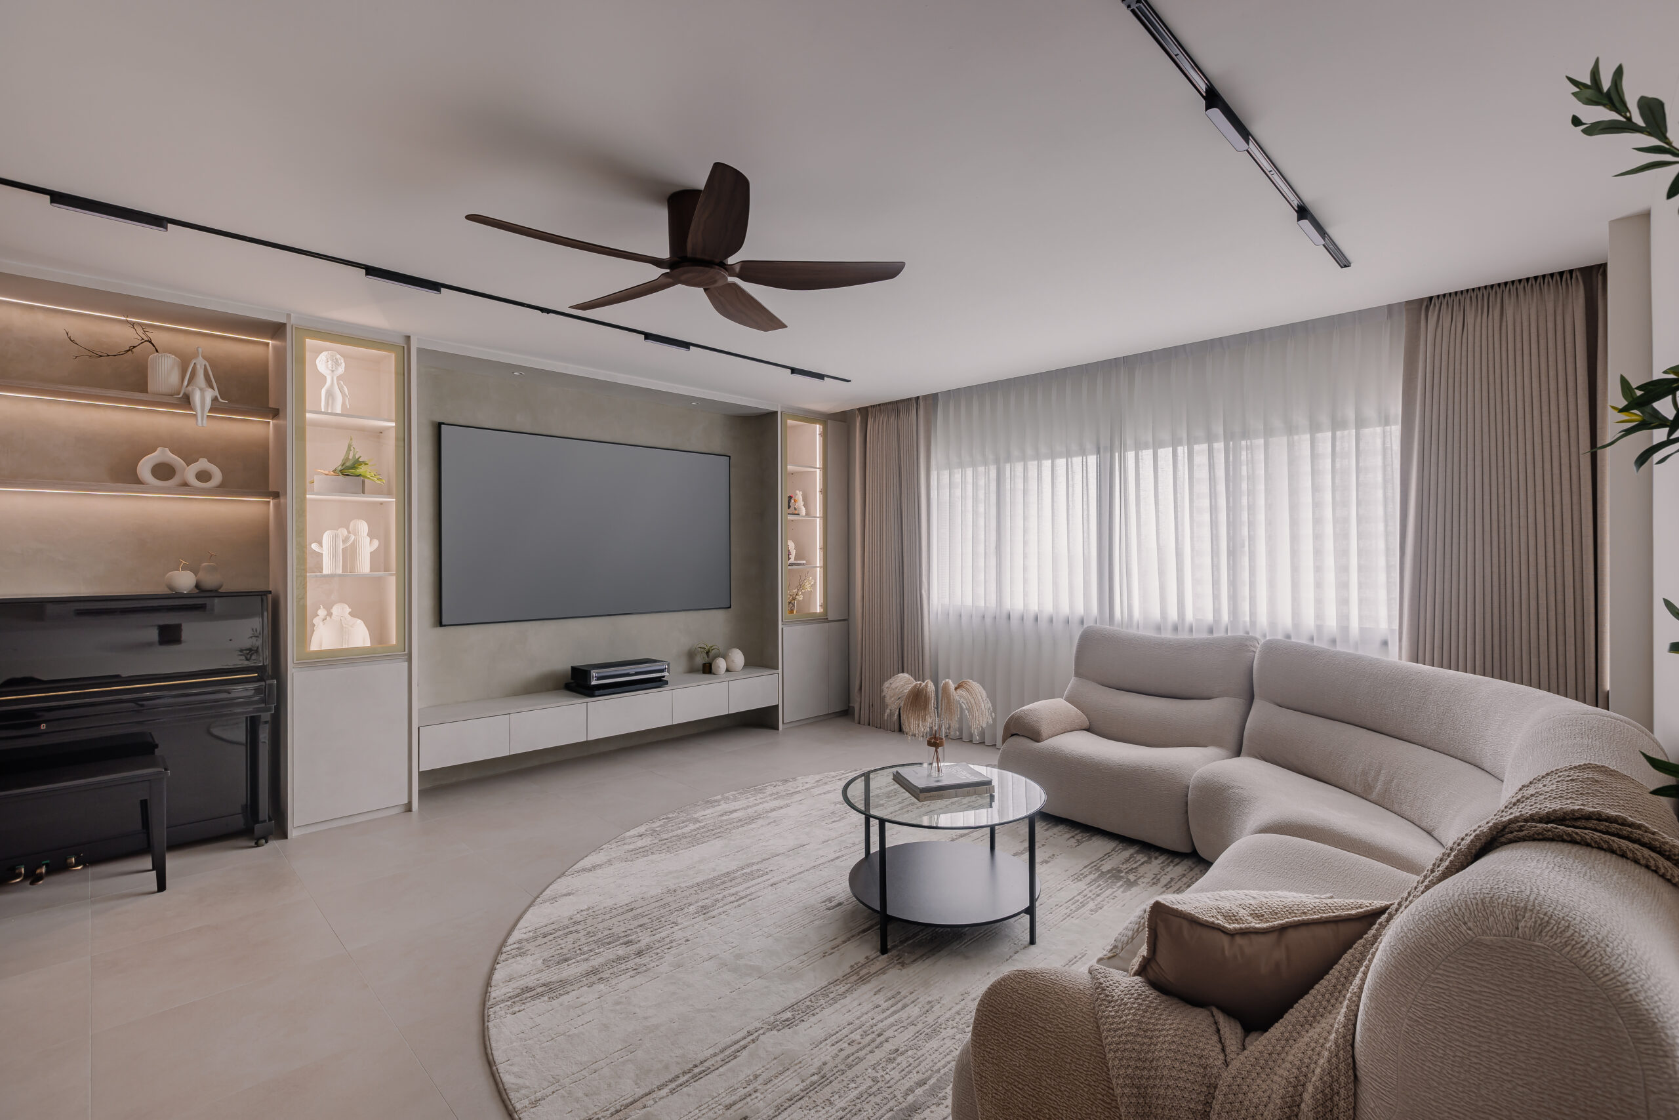
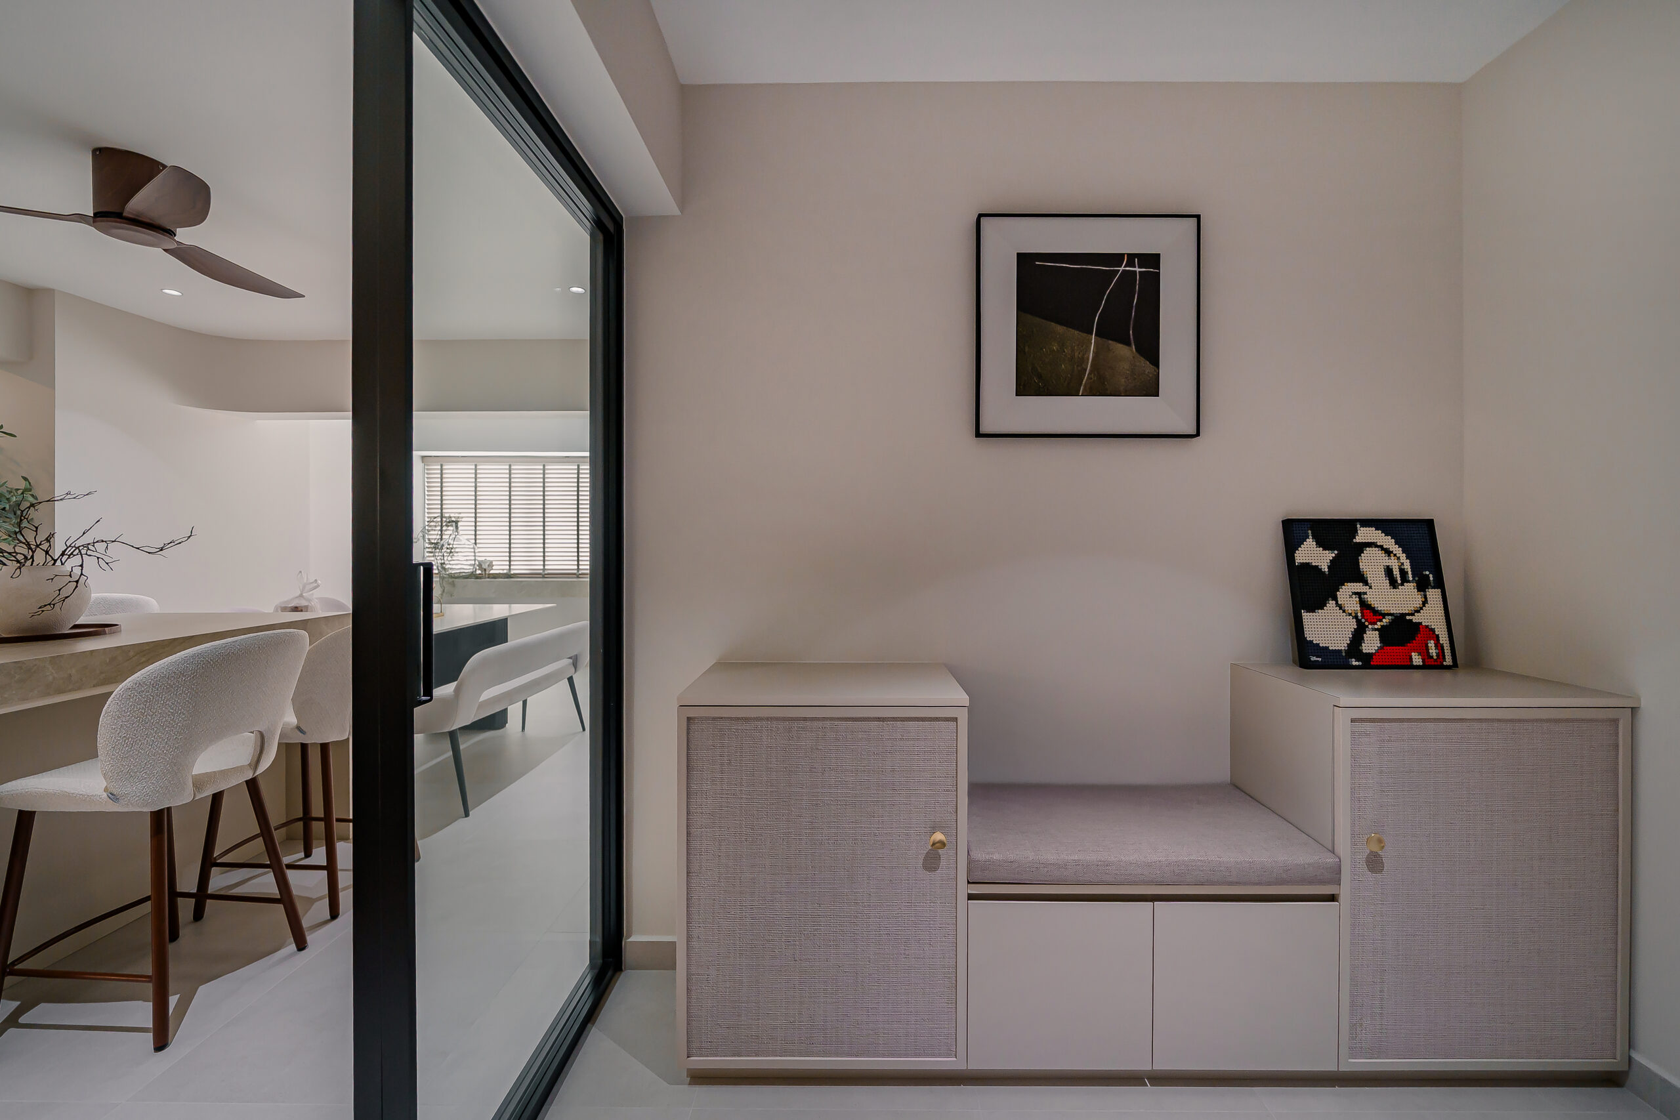
The elongated living, dining and kitchen areas were planned as connected yet distinct zones, maintaining openness without sacrificing functionality.
Enhanced Privacy
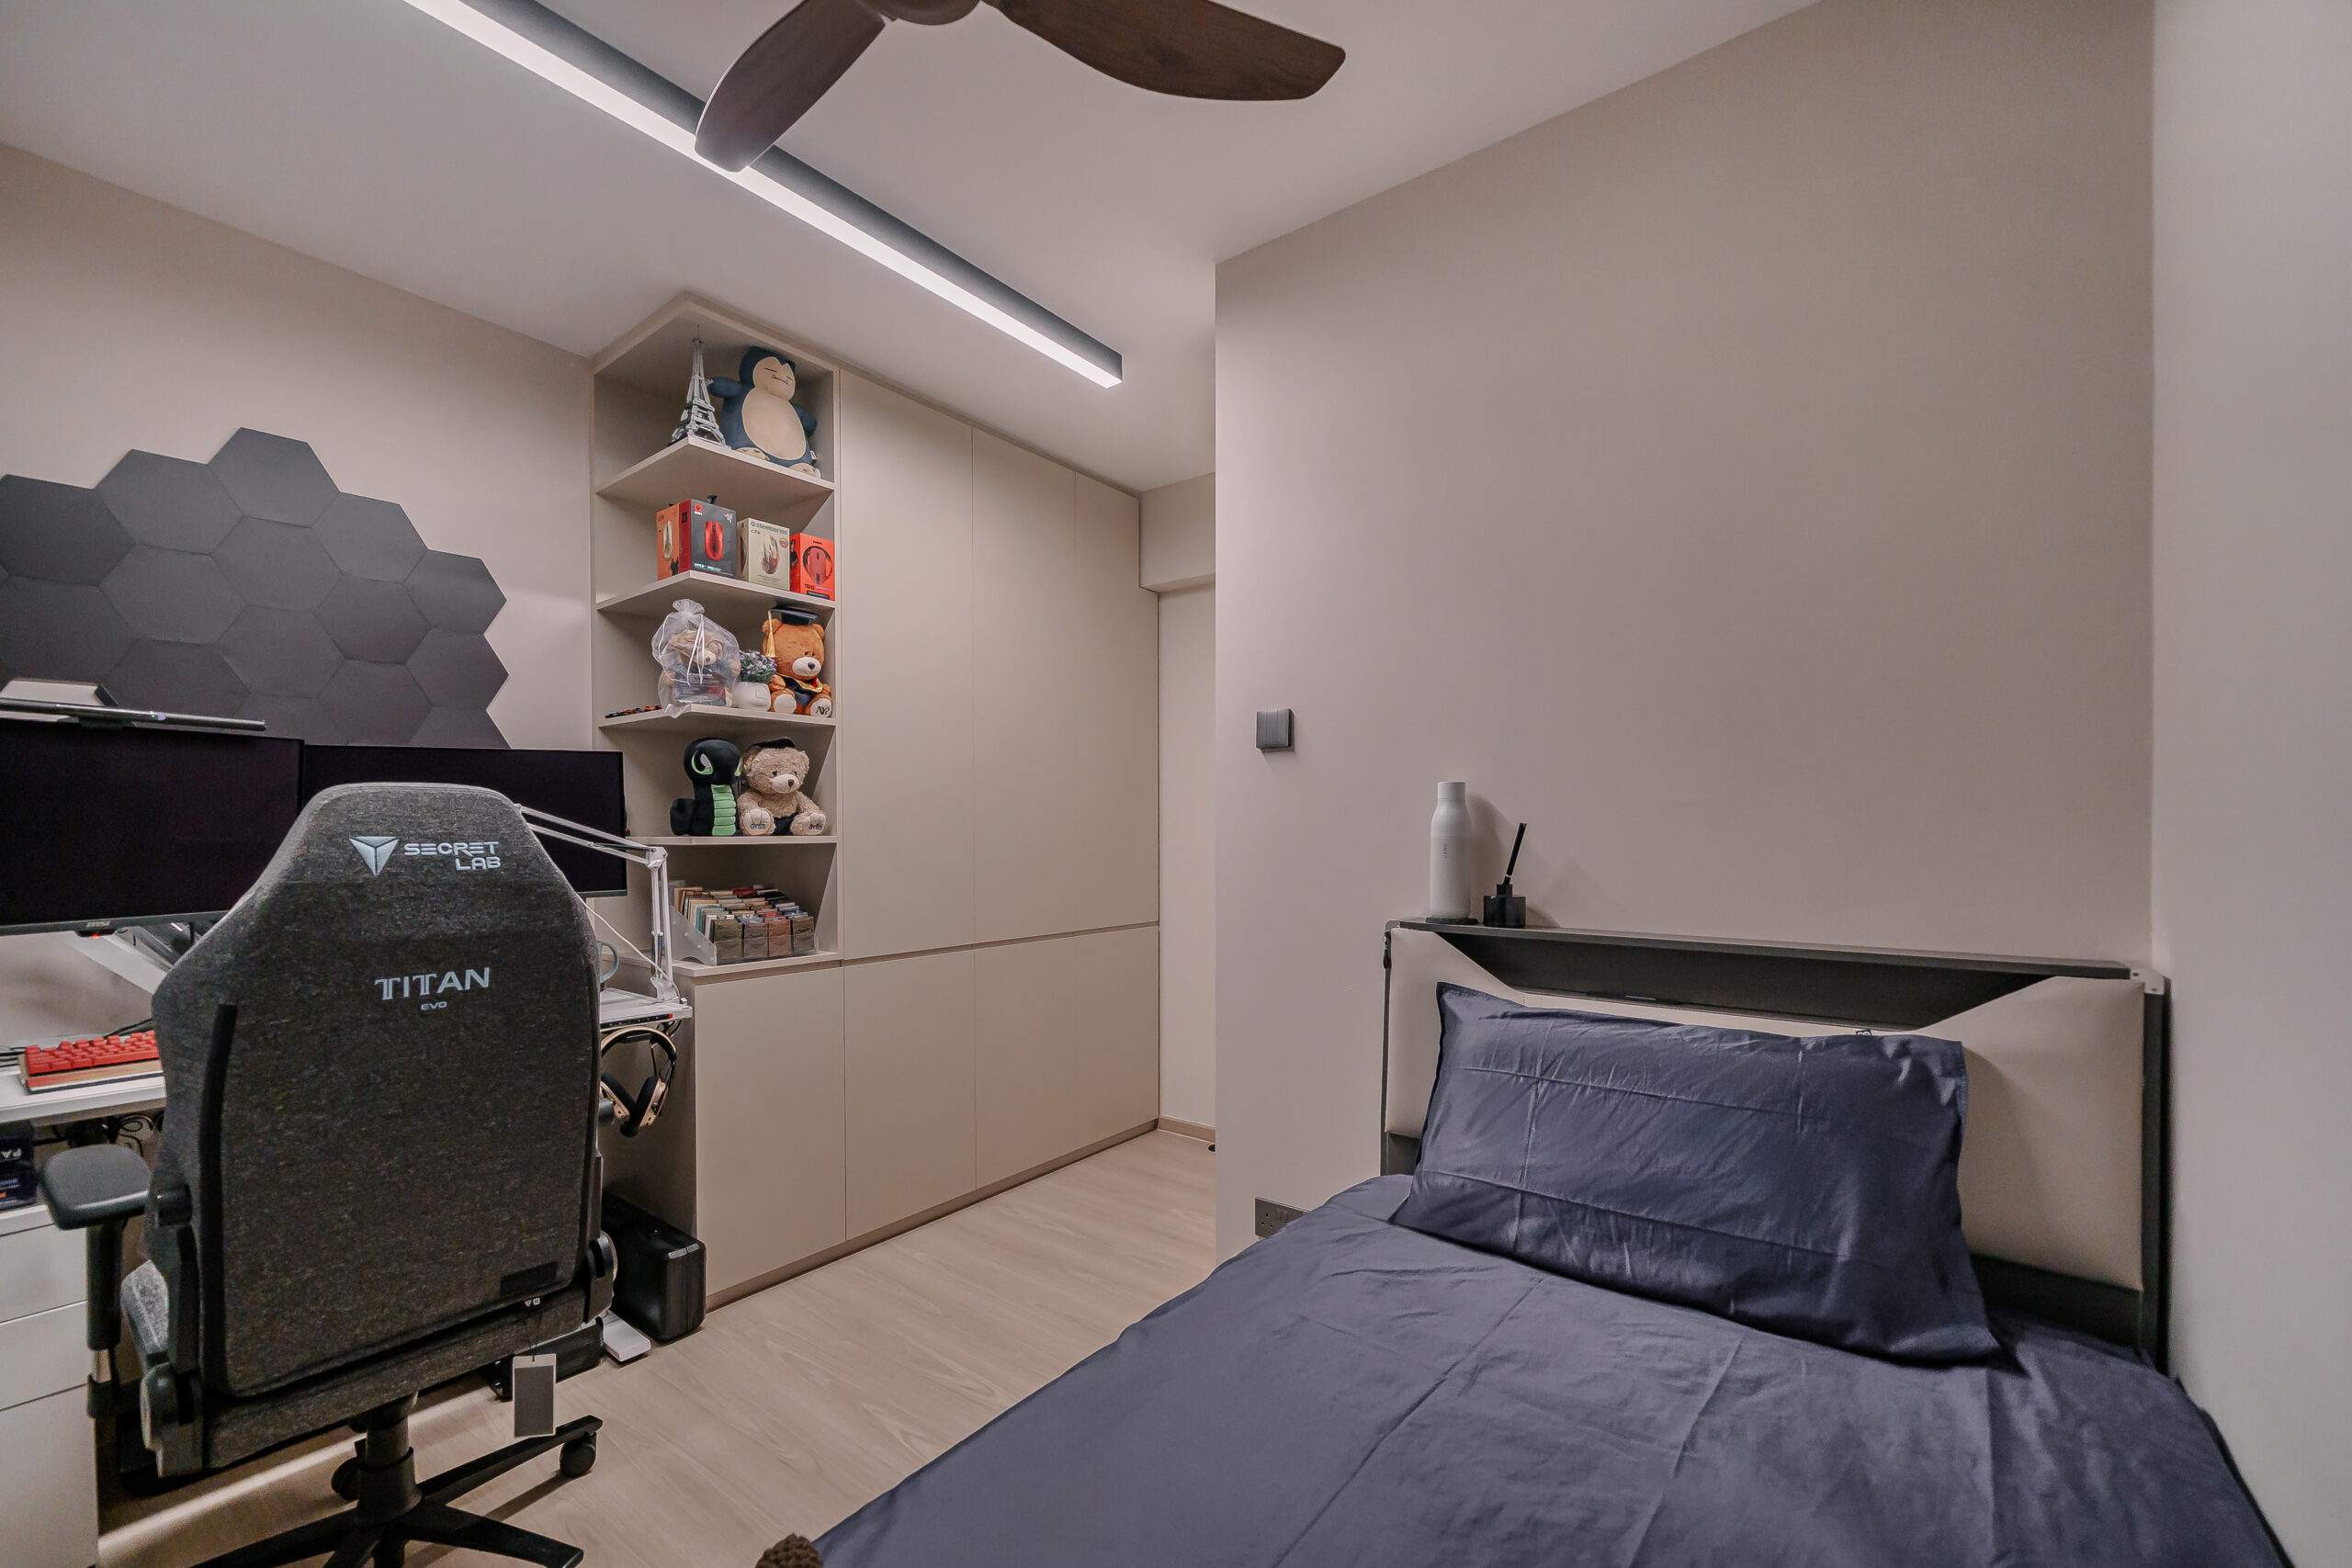
Private living quarters were consolidated into a discreet section of the home, with an intentional walkway creating a natural transition away from the communal areas.
Warm Contemporary Design
A bright, airy palette and warm contemporary finishes bring cohesion to the reconfigured spaces while keeping the home inviting and timeless.
Want to know what to consider for condo renovations? Click here!