
Japandi-Inspired HDB Practical Living
Japandi-Inspired HDB Practical Living
Open when you want it, enclosed when you need it.
A calming Hougang home designed around the realities of everyday living.

Design Details
Location: Hougang, Singapore
Property Type: HDB
Design Style: Japandi-Inspired Contemporary
Project Scope: Interior design and renovation
Key Features: Flexible enclosed kitchen, glass partition, improved circulation, multi-functional room and integrated lighting
Interior Designer: i.Poise Design
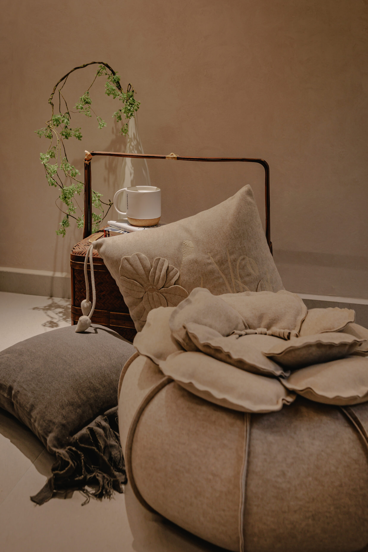
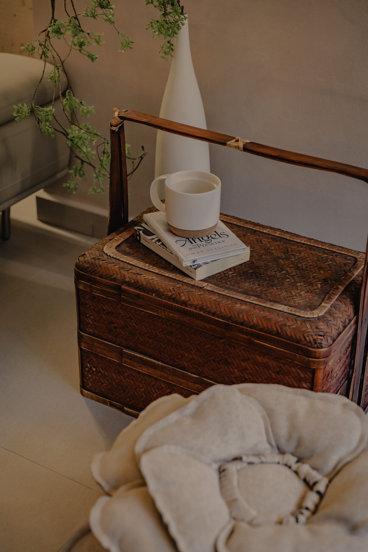
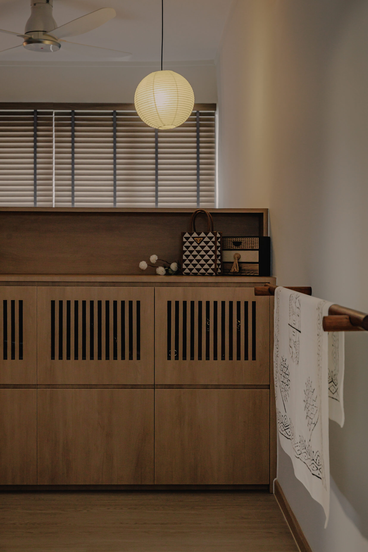
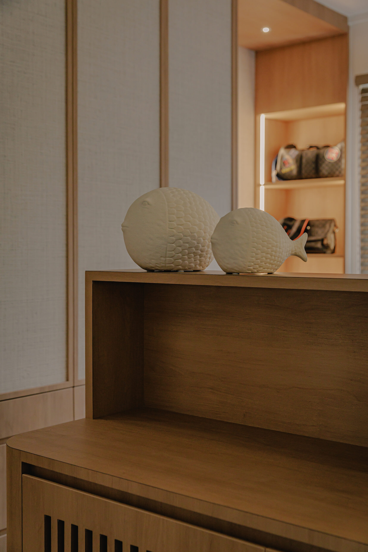
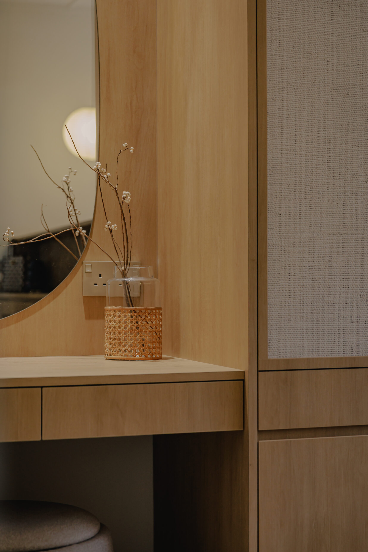
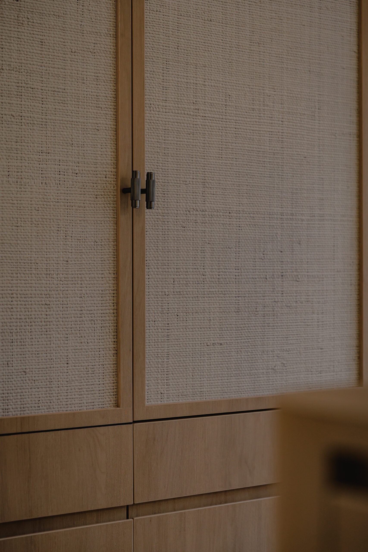
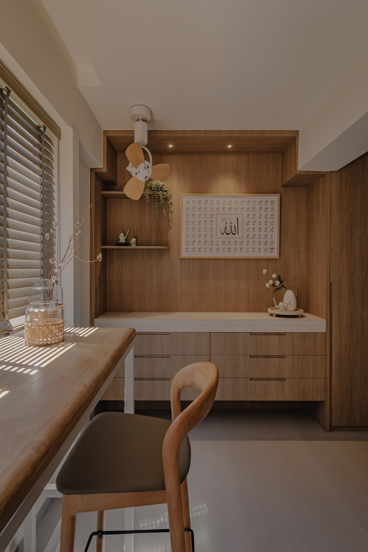
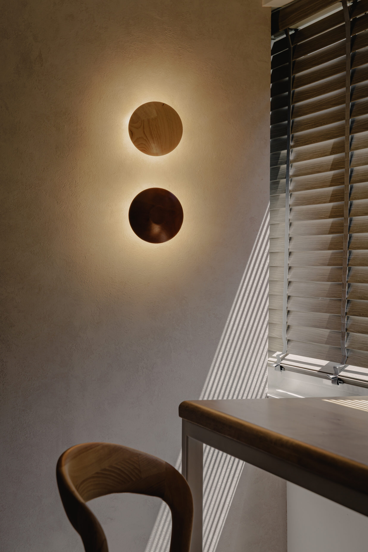
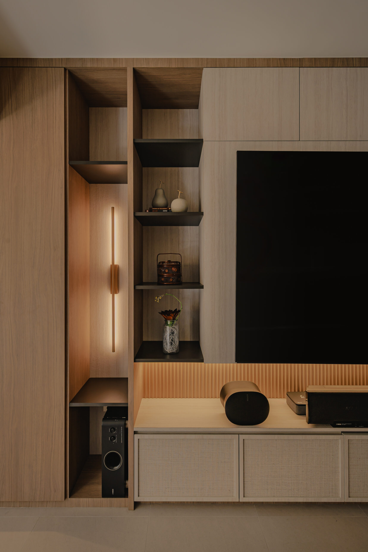
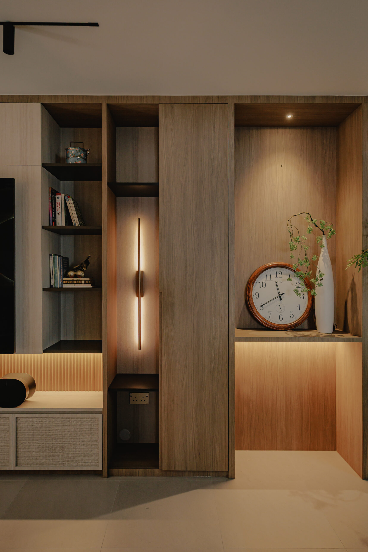
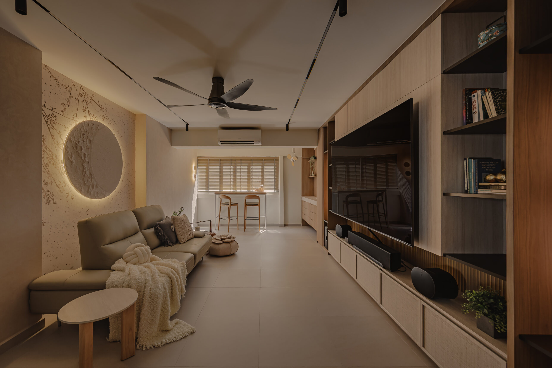
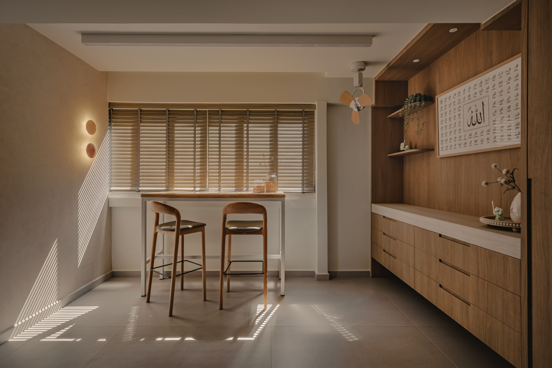
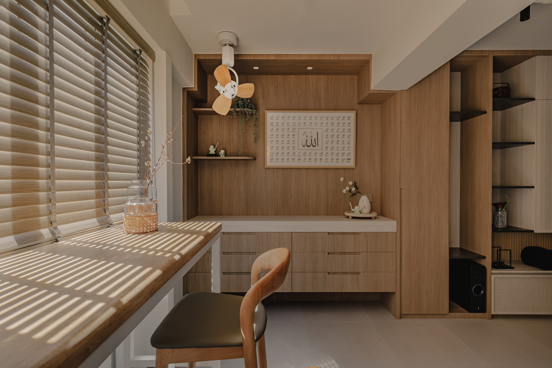
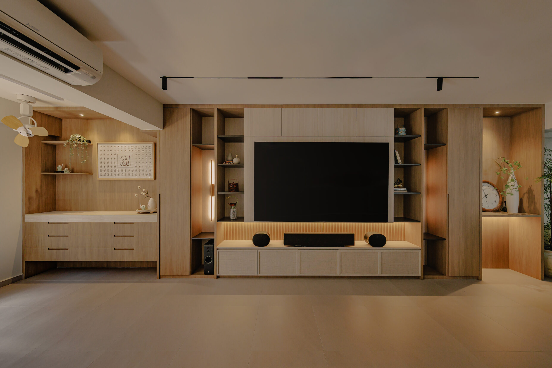
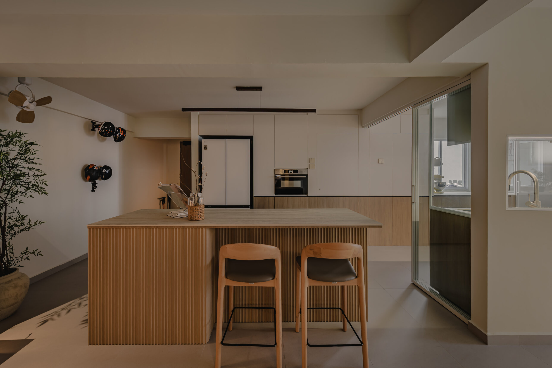
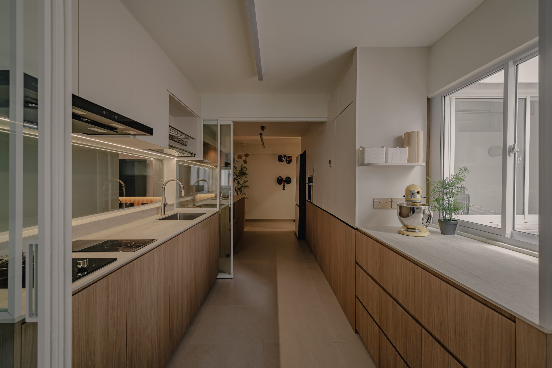
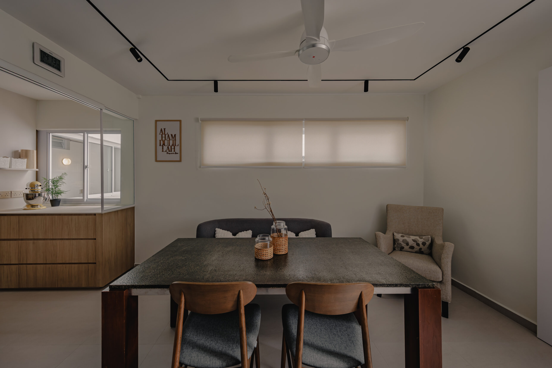
Designed around the homeowners’ routines, the renovation balances open, connected spaces with the practicality needed by a family that cooks regularly. A warm Japandi-inspired palette of light wood, soft textures and architectural lighting creates a calming interior, while considered layout changes improve how the home functions from one space to the next. Together, these decisions create a home that feels clean and effortless, yet remains firmly designed around real life. Try contacting us!
Design Highlights
Flexible Open Kitchen
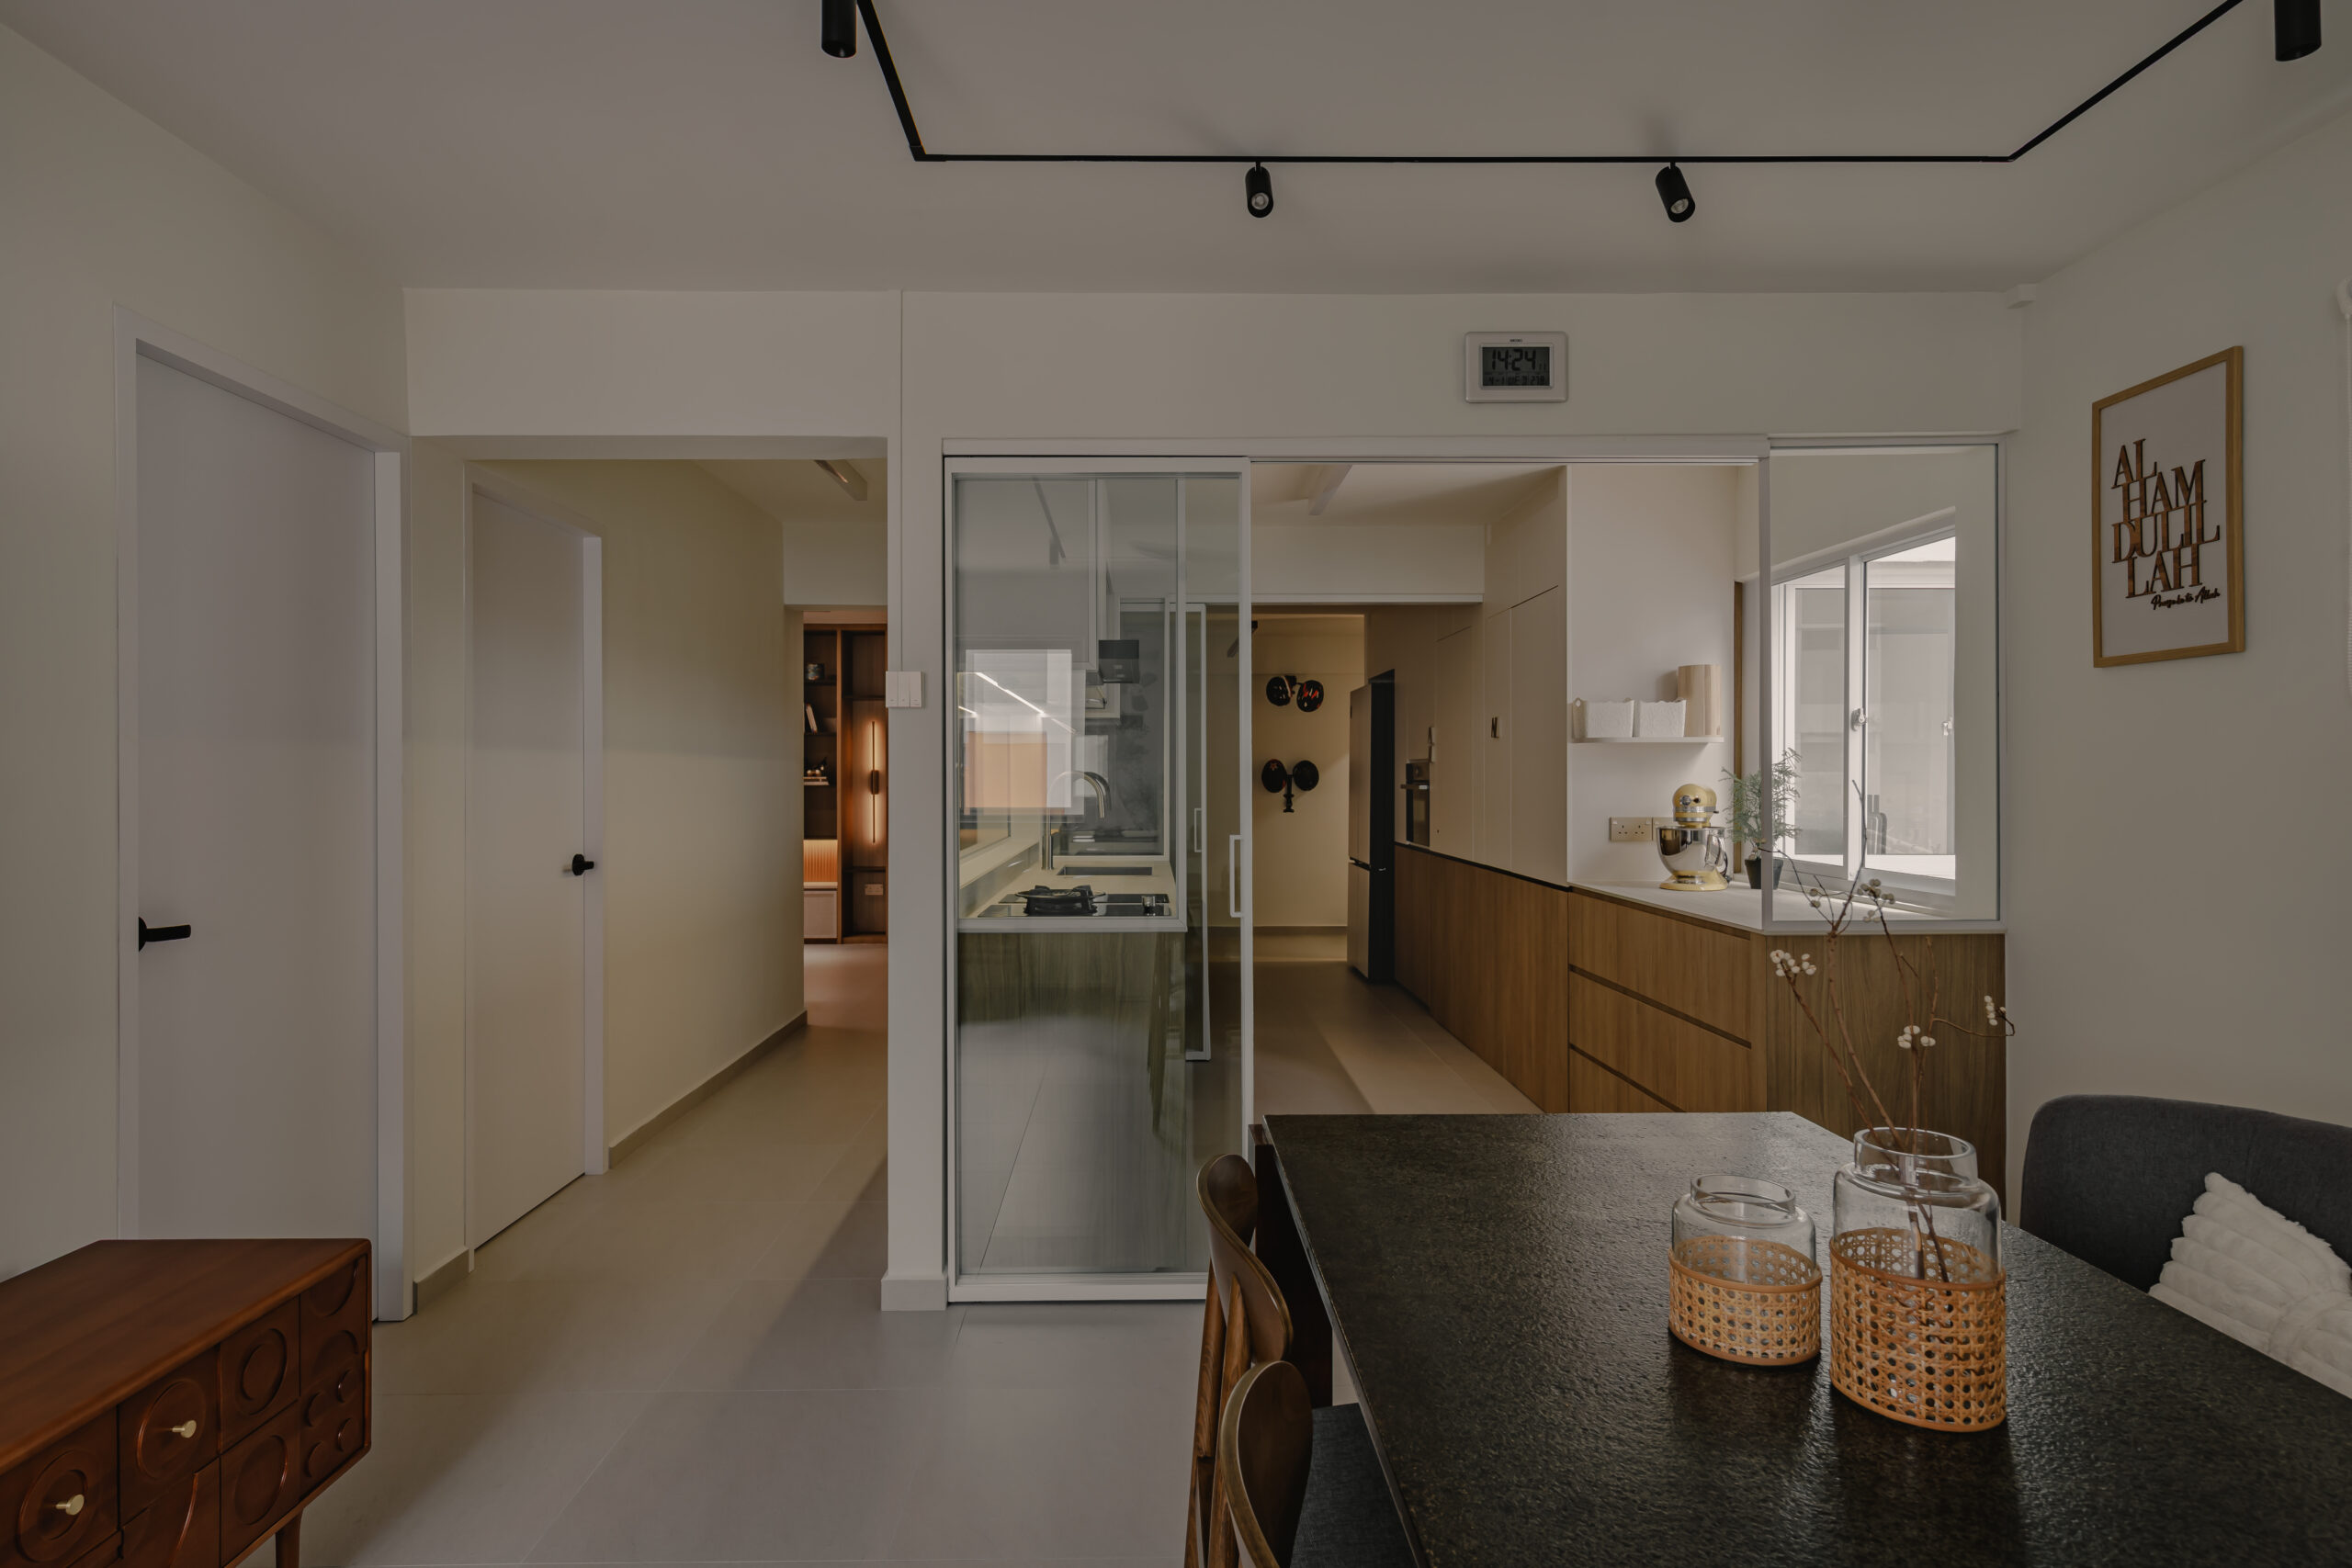
A full-height glass partition allows the kitchen to remain visually connected to the home while being completely enclosed during heavy cooking.
Improved Everyday Flow
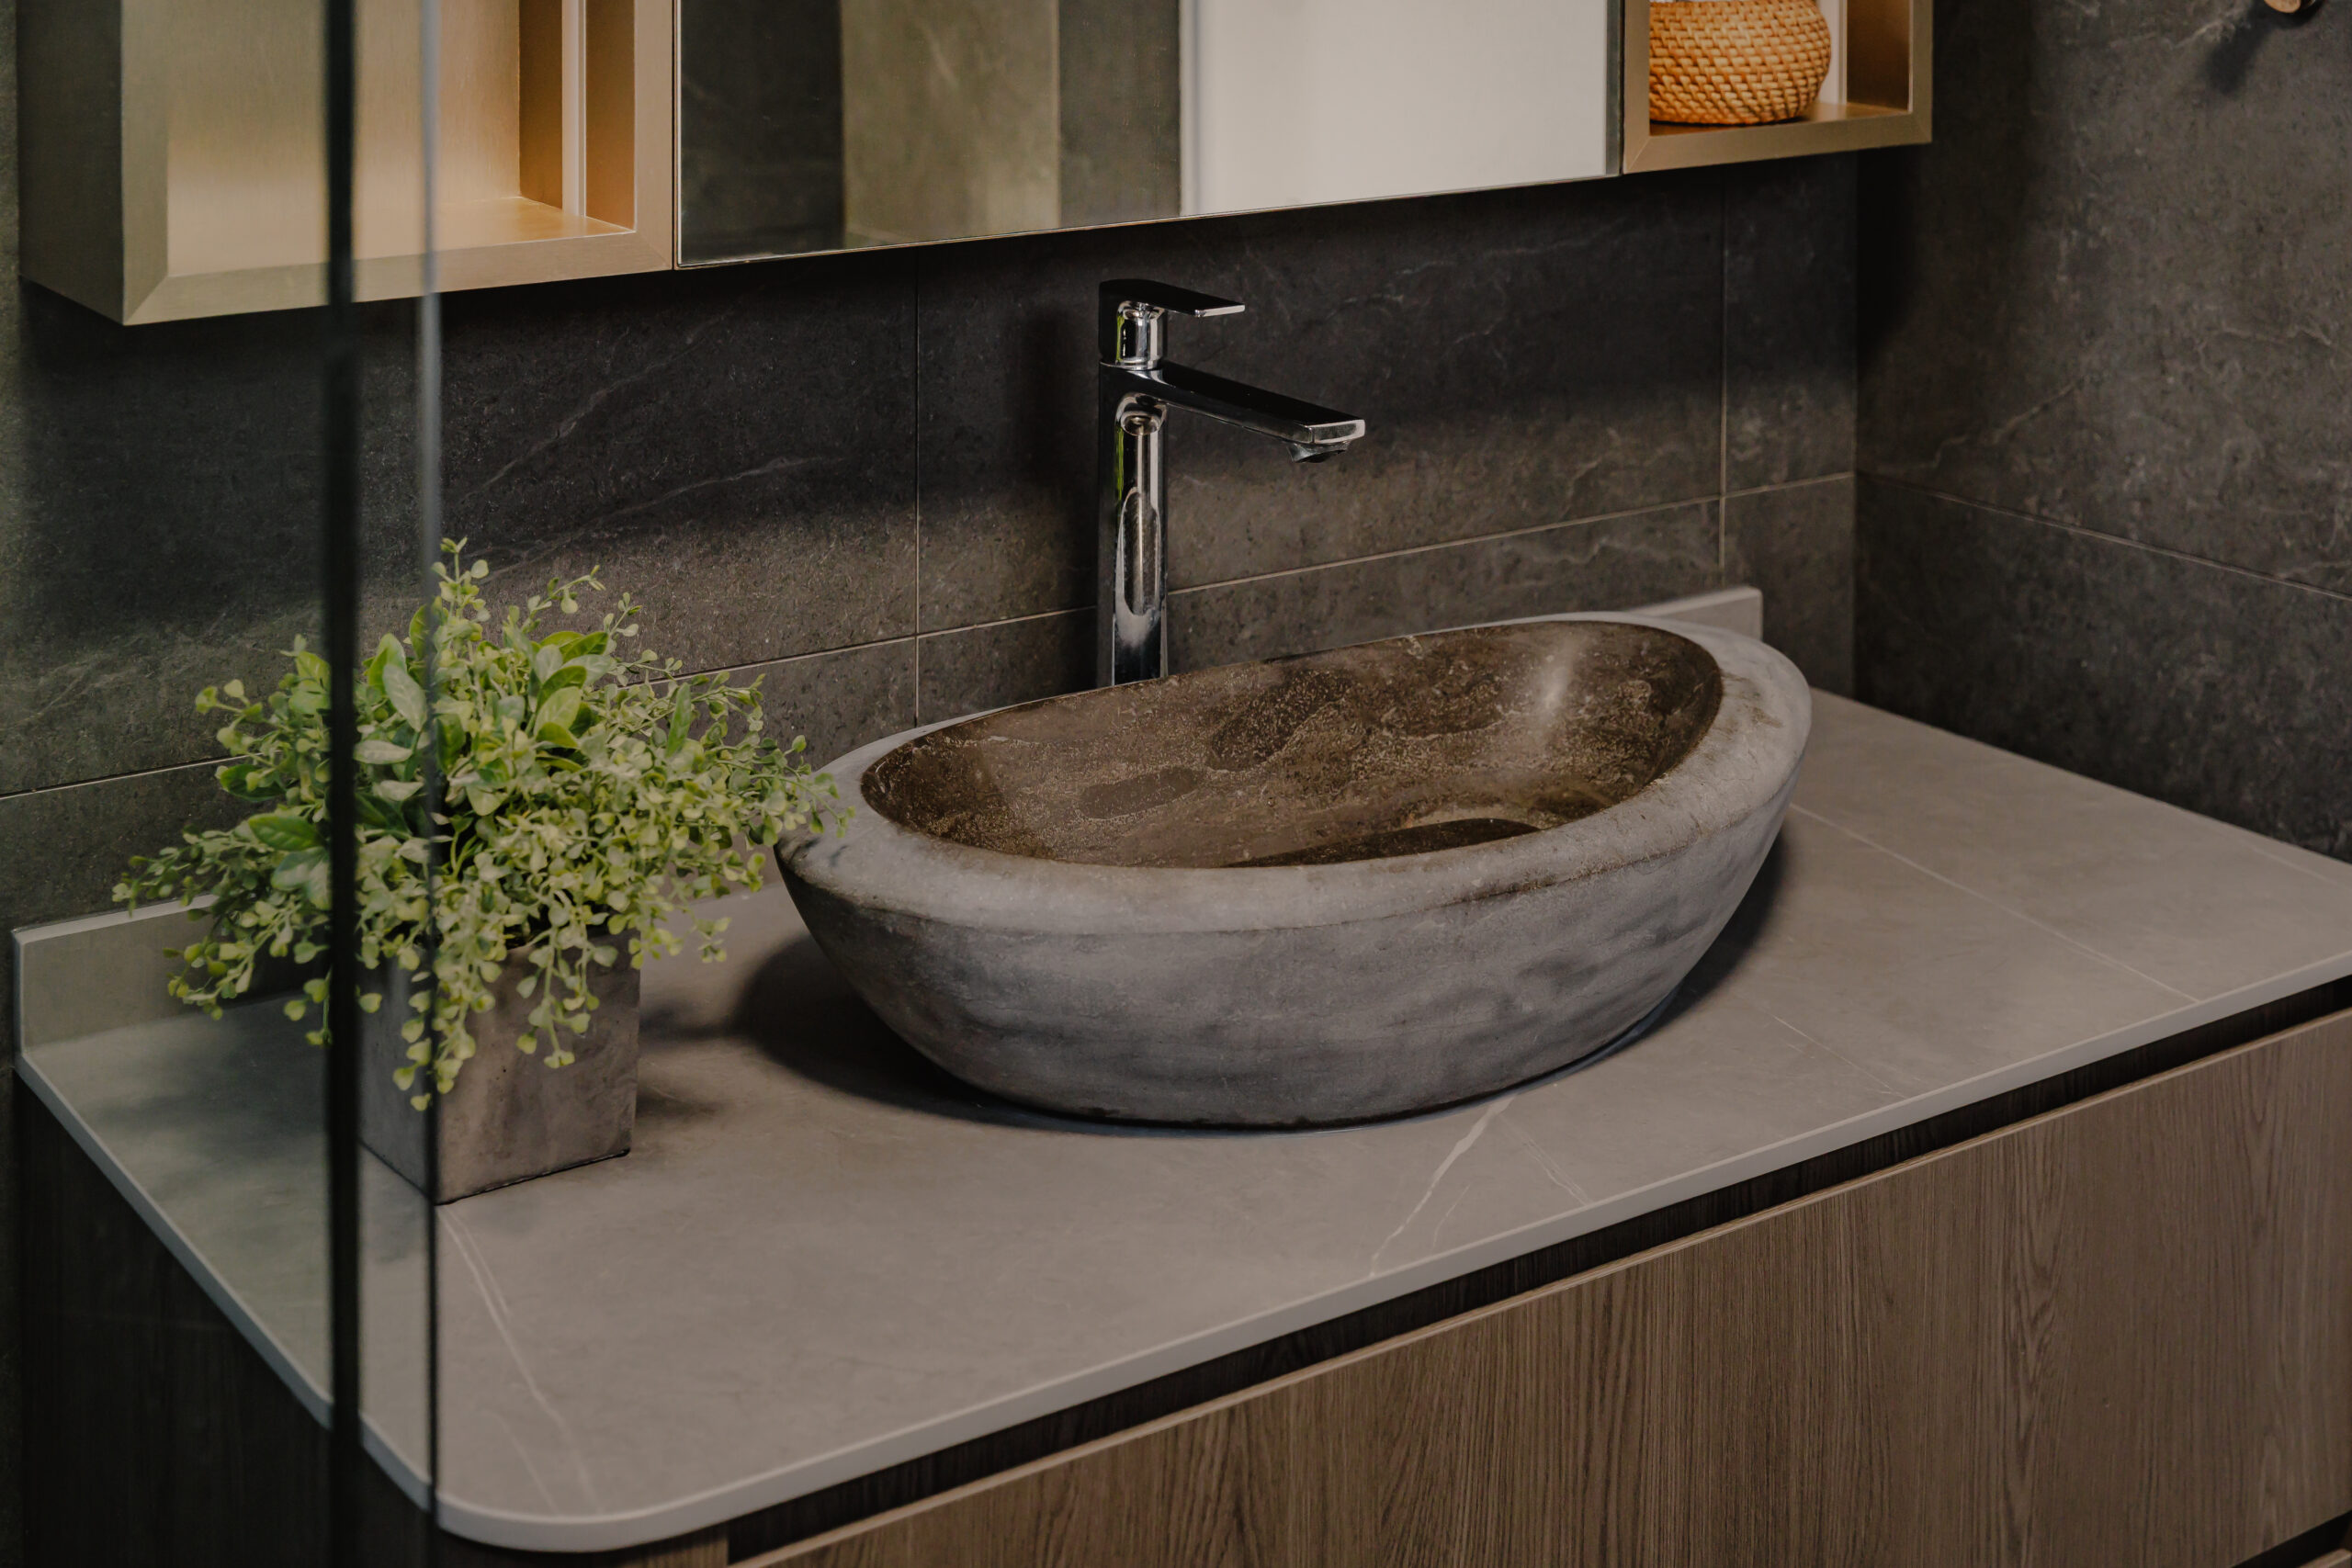
The relocated bathroom entrance and adjacent laundry area create a more intuitive layout for everyday routines.
Future-Ready Flexibility
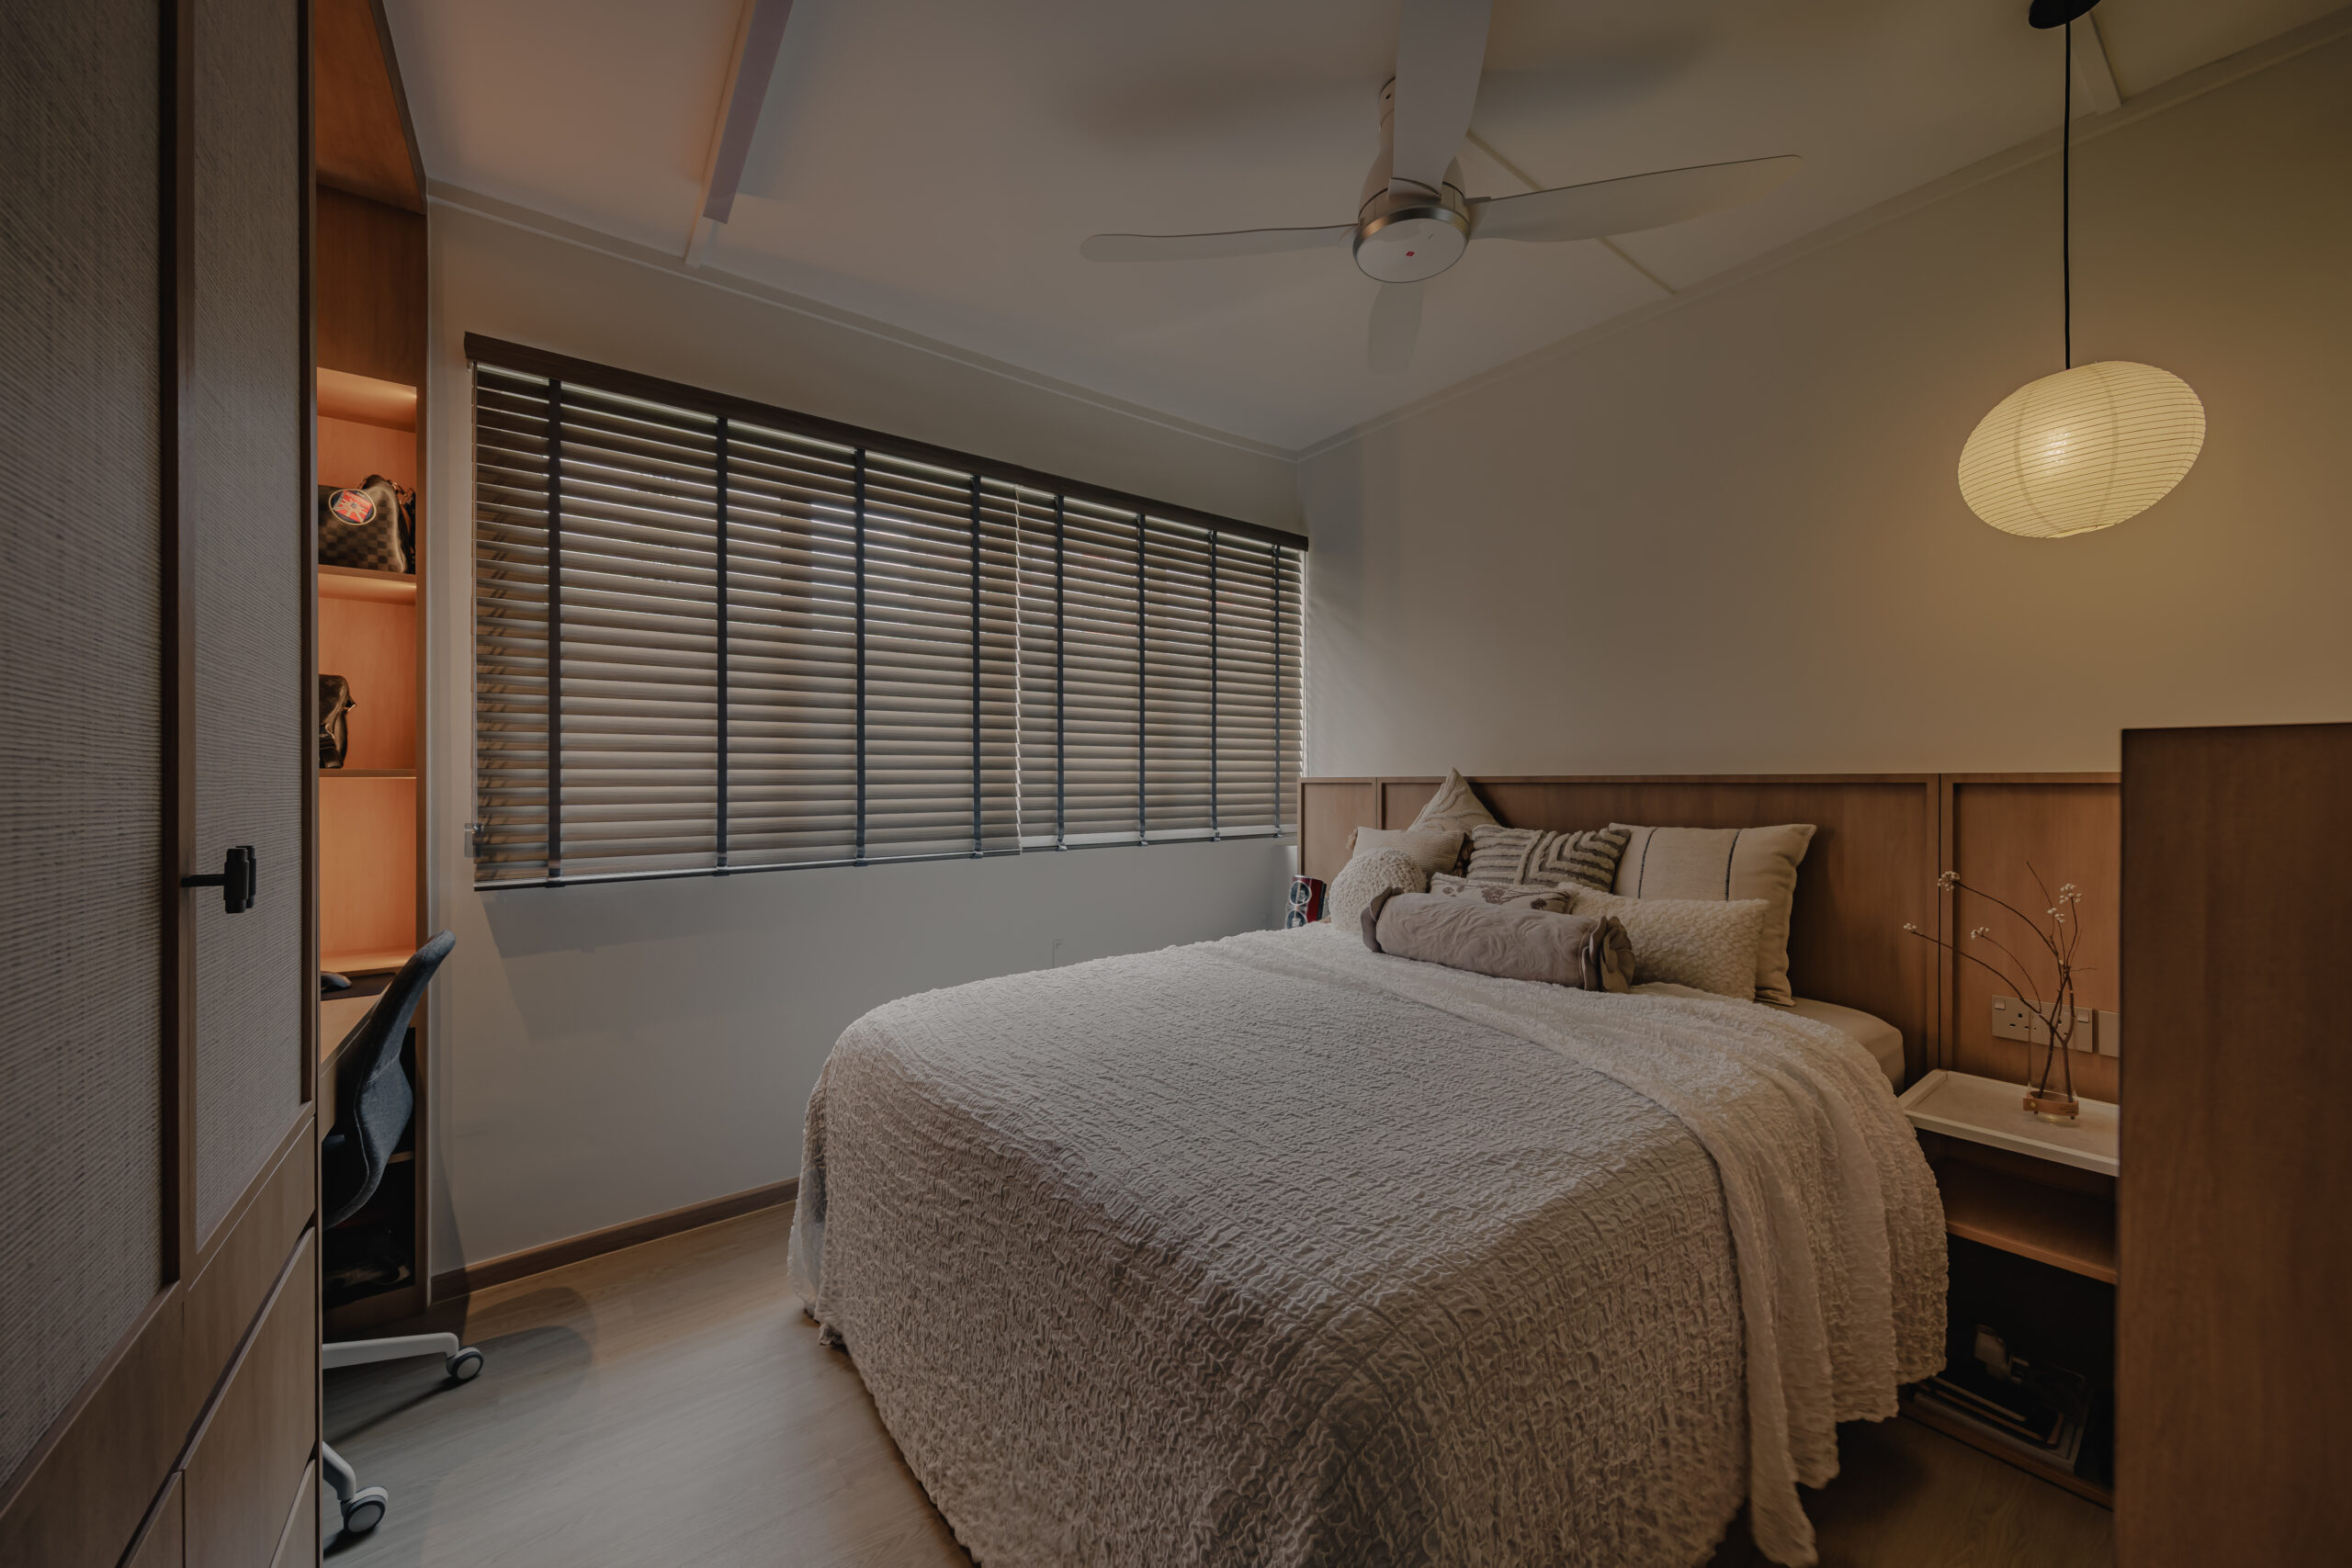
The helper’s room was designed to transition into a home office, gaming room or hobby space as the family’s needs evolve.
Japandi-Inspired Warmth
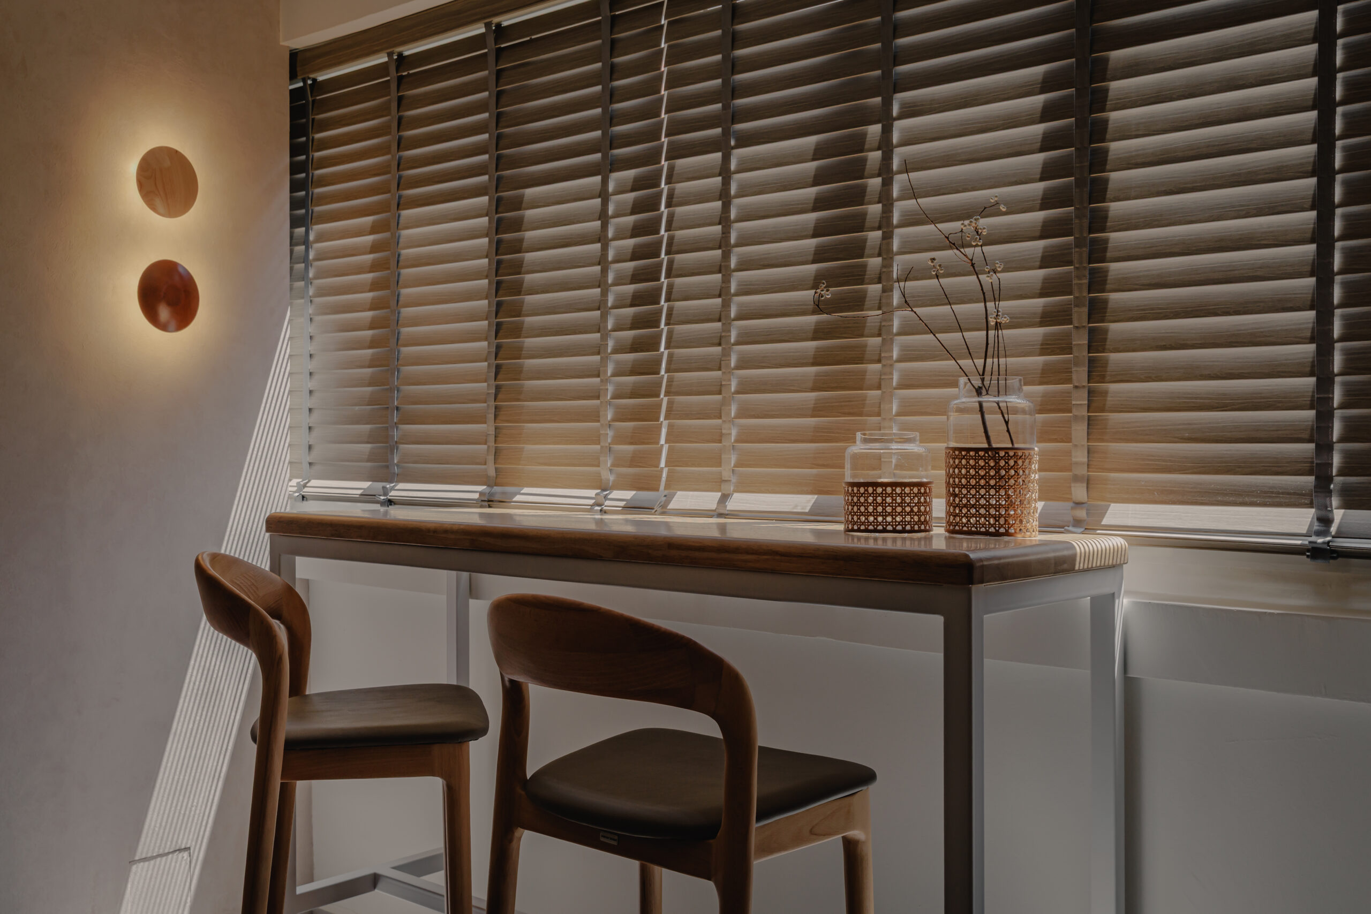
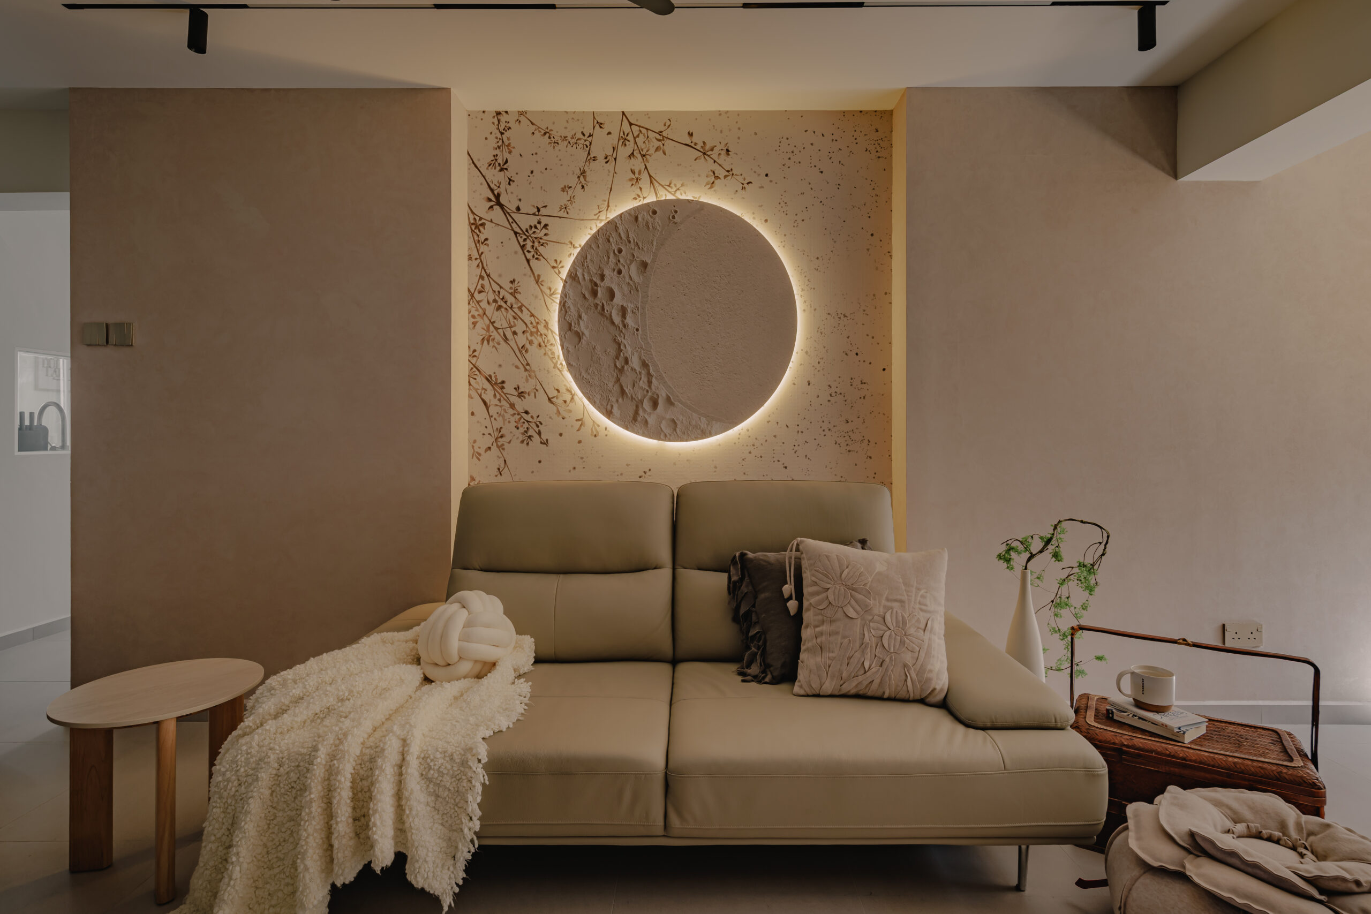
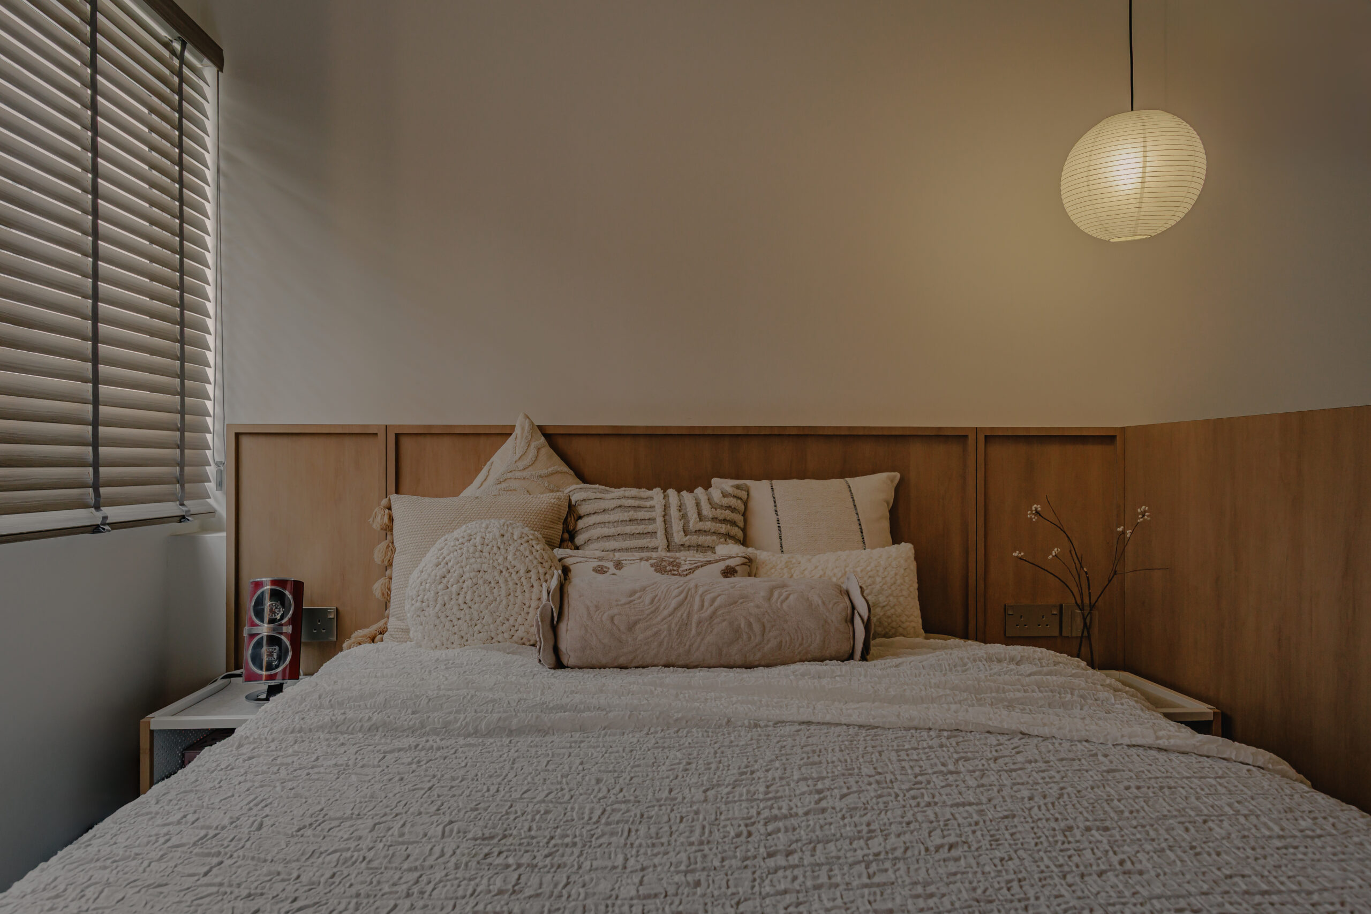
Light timber tones, soft textures and a restrained palette create a calm, cohesive atmosphere throughout the home.
Integrated Lighting
Architectural lighting is layered throughout the interior to create different moods for daily living, entertaining and relaxation.
Want to know what to consider for HDB renovations? Click here!