
At first glance, renovating an HDB flat and renovating a condominium might seem like two versions of the same thing. There is a floor plan, a kitchen, a few bathrooms, some bedrooms, and eventually, a lot of dust.
But once the renovation begins, the differences become much more obvious. From approval requirements and hacking restrictions to loading bays, existing layouts and even the way space is planned, HDB and condo renovations come with very different considerations.
For homeowners planning an HDB renovation Singapore or condo renovation Singapore project, understanding these differences early can help you make better design decisions.
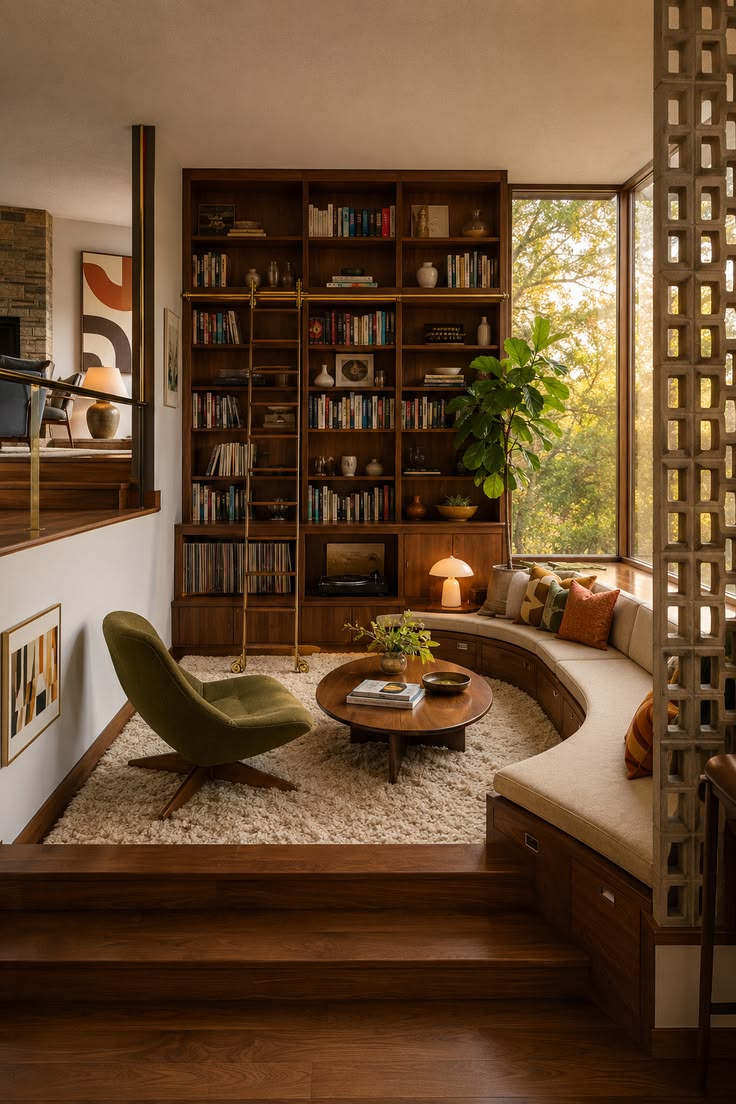
The First Difference: Who Makes the Rules?
One of the biggest differences between an HDB and a condo renovation is the approval process. For a HDB flat, renovation works need to follow the relevant HDB requirements and guidelines. Certain works may require approval, and there are specific restrictions around areas such as structural walls, bathrooms and other building elements.
A condominium comes with another layer. In addition to complying with applicable regulations, homeowners need to follow the rules set by the condominium’s MCST. These can differ from one development to another. Renovation hours, hacking restrictions, lift usage, loading arrangements, contractor registration, debris disposal and renovation deposits can all be subject to the building’s own requirements.
In other words, two condos on opposite sides of Singapore could have completely different renovation experiences. This is why renovation planning should begin with understanding the property, not simply browsing design references.
Hacking Is Not a Blank Cheque
The dream of many homeowners is simple: remove a few walls and suddenly have a huge open-plan home. Unfortunately, walls do not always agree with the plan.
Whether you are renovating an HDB or condo, it is important to understand which walls and structures can actually be altered. Structural elements, building services, plumbing and other fixed components can limit how dramatically a layout can change.
The difference is that each property comes with its own set of existing conditions. An HDB may have a particular structural layout that determines what can be hacked or altered. A condo may have structural columns, reinforced walls, air-conditioning ledges or other fixed features that cannot simply disappear because they interrupt your Pinterest board.
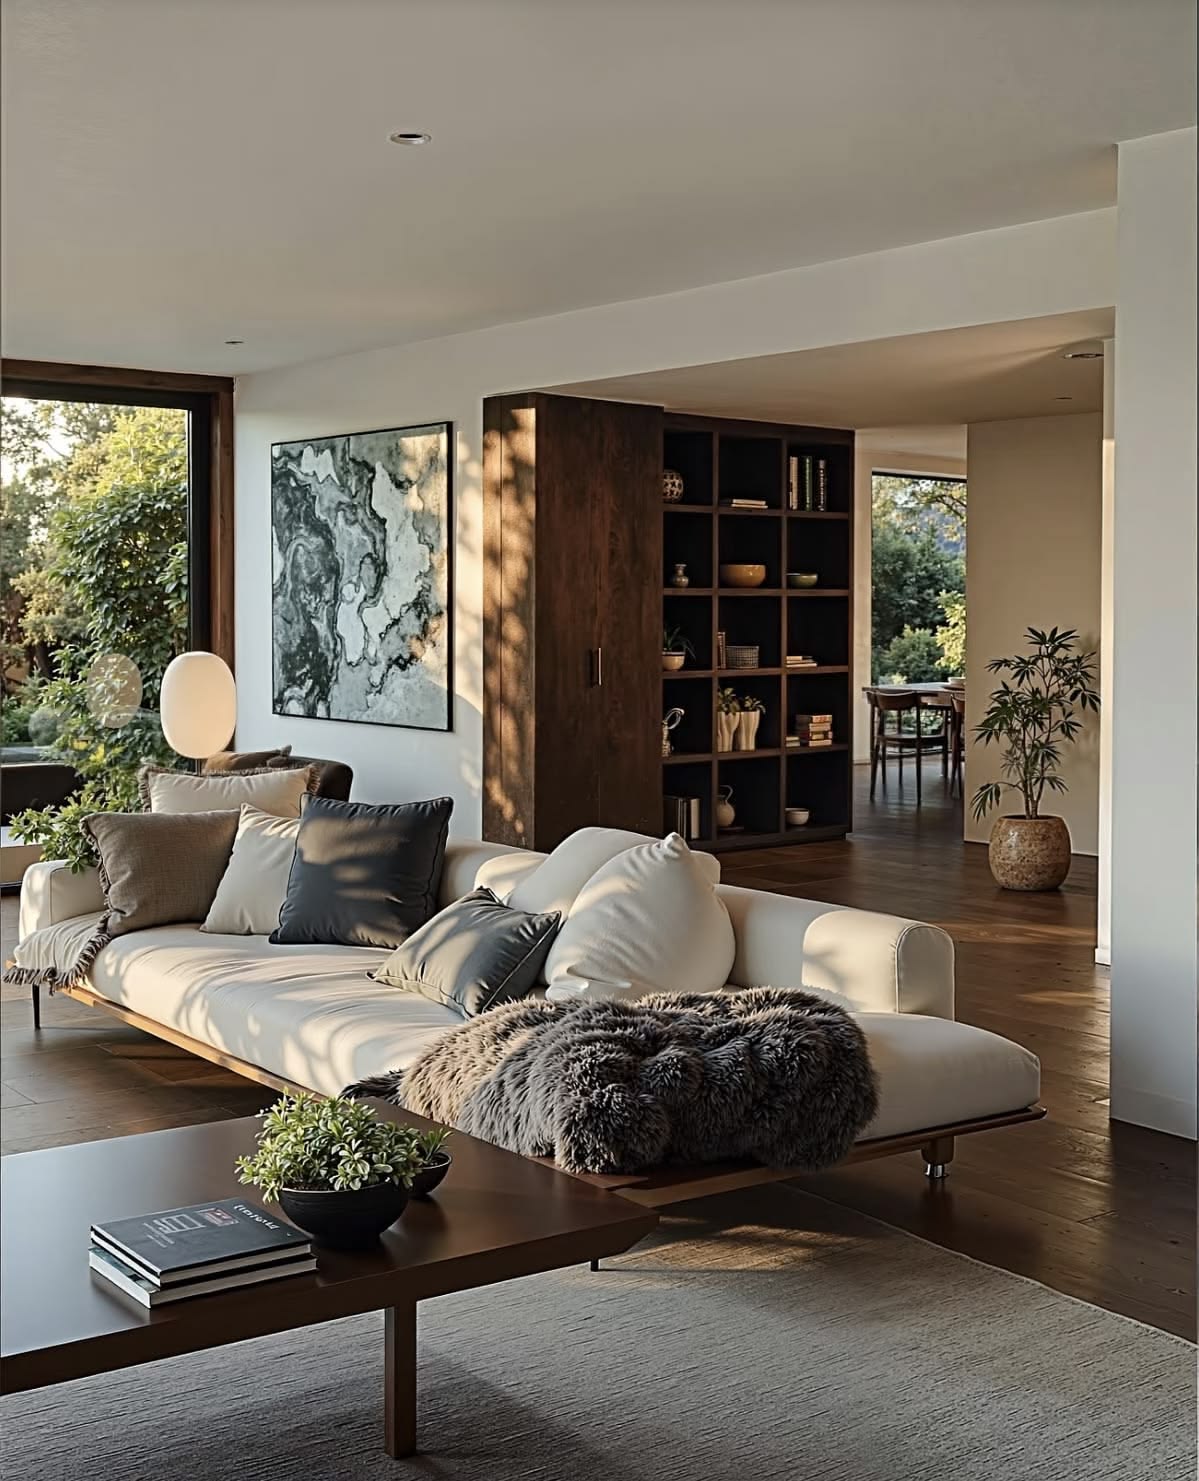
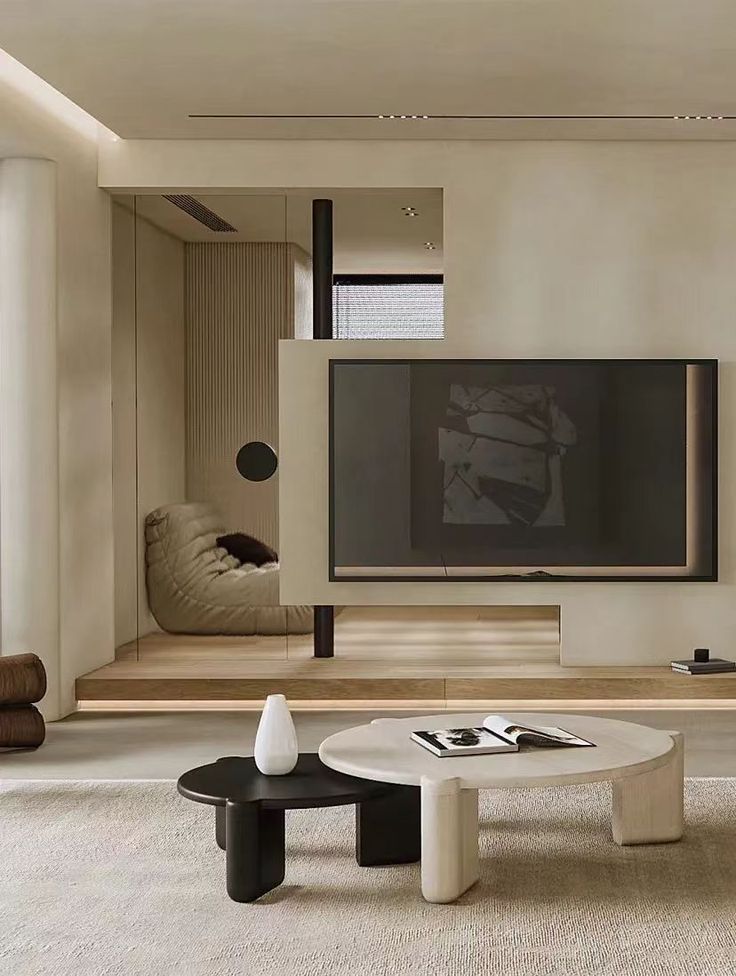
Good design works around these realities. Sometimes that means opening up a space. Sometimes it means using glass partitions, built-in carpentry, changes in flooring or furniture zoning to create the same feeling of openness without major structural intervention. The best solution is not always the one involving the most hacking.
Renovation Timelines Can Look Very Different
When planning a renovation, homeowners naturally want to know one thing: “When can we move in?” The answer depends on much more than the size of the home.
For HDB projects, there are specific requirements and working conditions that need to be taken into account. For condos, the MCST may impose its own renovation hours, noise restrictions and procedures for contractors and deliveries.
A condo renovation can therefore involve additional logistical planning before work even begins and this simply mean the timeline needs to be planned differently. A good renovation schedule considers approvals, procurement, fabrication, delivery and site restrictions rather than treating construction as one continuous block of time.
Space Planning Is Not One-Size-Fits-All
HDB and condo homes often have very different spatial characteristics. A HDB apartment may have a more compact footprint, which makes every square metre valuable. Storage, circulation and furniture proportions need to be carefully considered so the home feels spacious without sacrificing functionality.
Condos can offer more generous layouts, but that does not automatically make space planning easier. A larger home can create its own problems; oversized furniture can make a room feel awkward and open spaces can lack definition.
This is why the same design approach does not necessarily translate from one property type to another. An open-concept layout that works beautifully in a 1,000-square-foot condo may not make sense in a compact HDB. At the same time, a storage-heavy approach designed for a smaller apartment can make a larger condo feel unnecessarily crowded. Good planning responds to the proportions of the home.
Condos Often Come With More Existing Features
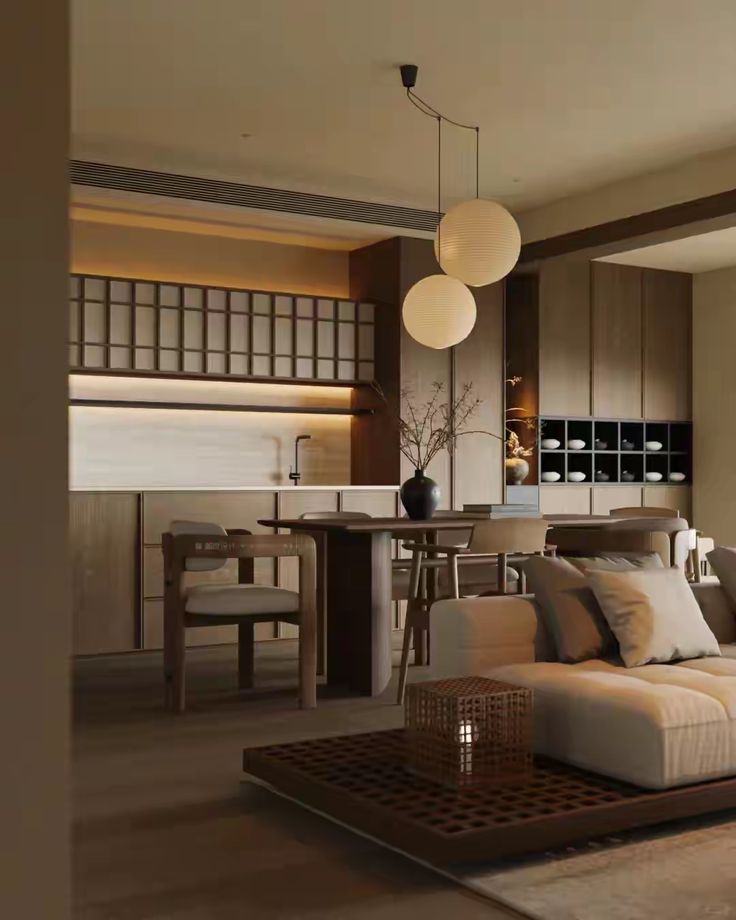
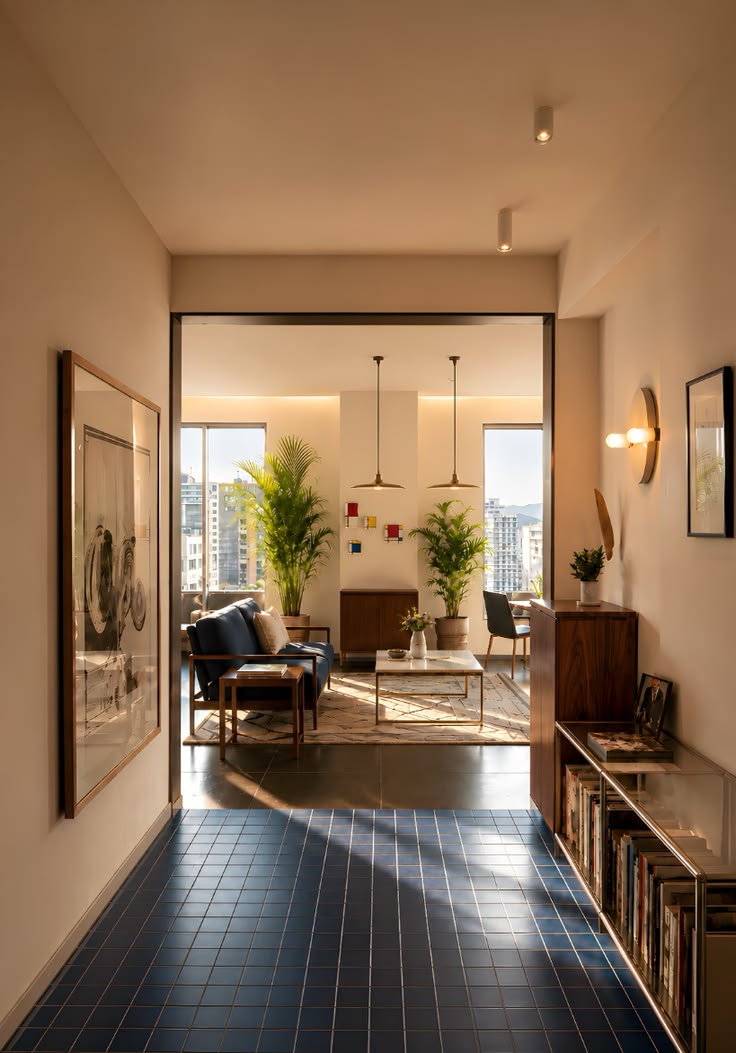
Another major difference is what you are starting with. Condominiums may come with existing flooring, bathroom fittings, air-conditioning systems, built-in appliances or other developer-installed features.
The question becomes: what should stay?
It is tempting to remove everything and start again but sometimes the smarter approach is to work with what already exists. If the existing flooring is in good condition, perhaps it can be retained. If the bathroom layout works, there may be little reason to relocate all the plumbing simply for the sake of change. On the other hand, if an existing element restricts the way the homeowner uses the space, replacing it may be worth the investment.
The same principle applies to HDB homes, particularly newer flats. Renovation should not automatically mean replacing everything, it should mean improving what matters.
Materials Need to Respond to the Home
Material selection also changes depending on the property.
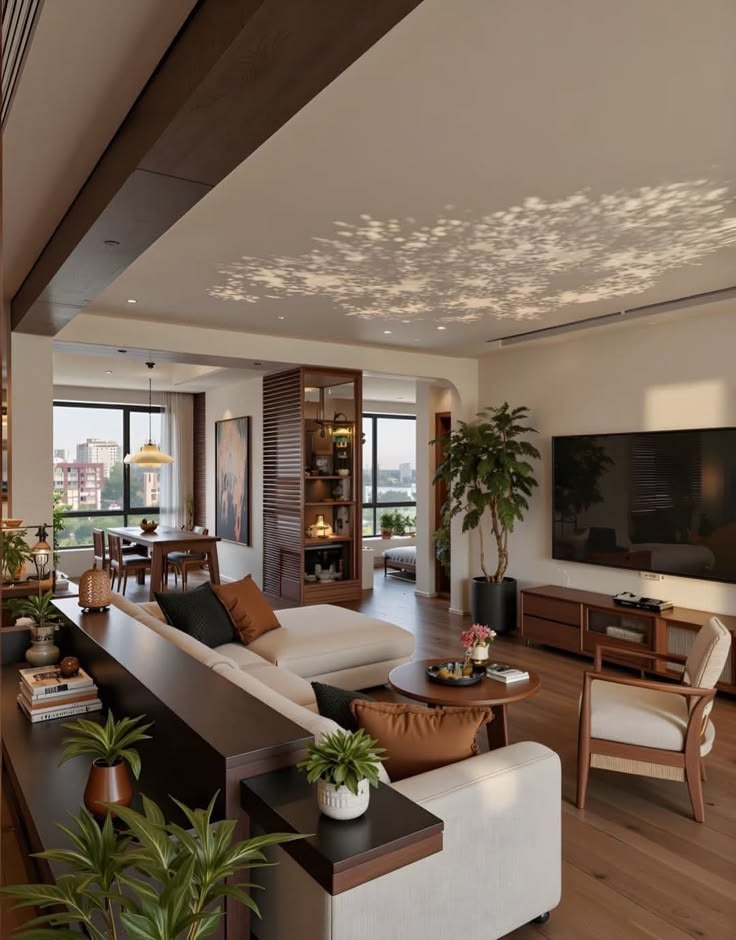
In a compact HDB, lighter colours, continuous flooring and cohesive materials can help create visual continuity. Carefully selected finishes can prevent a small home from feeling visually fragmented. In a larger condo or landed-style condo layout, there may be more room to introduce contrast, statement materials or different finishes to define individual zones.
But this does not mean HDB homes should always be light and minimalist while condos should always be luxurious. Design should respond to the homeowner, not the property label. A well-designed HDB can feel incredibly refined, and a condo can be understated and warm.
The difference lies in how materials are used.
Carpentry Should Solve the Right Problem
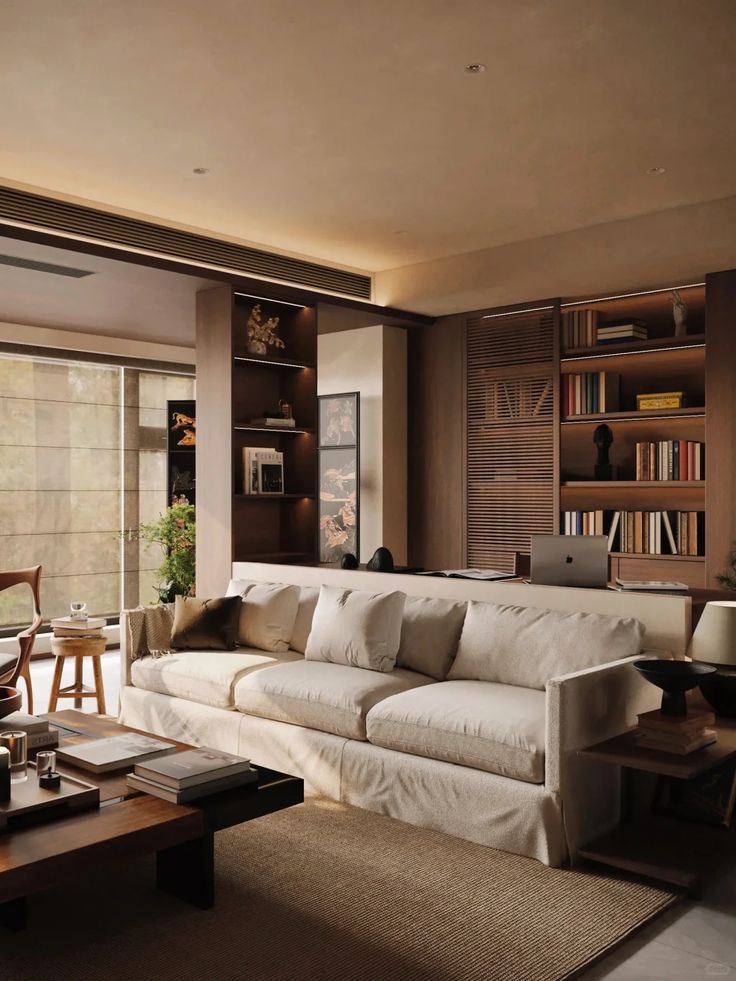
Storage is another area where the two property types can require different strategies. In an HDB, custom carpentry can be essential for making use of limited space. Full-height wardrobes, integrated storage, built-in study areas and concealed appliances can help maximise every available corner.
In a condo, there may be more room to breathe, so the focus can shift from simply maximising storage to creating proportionate and visually integrated pieces. A larger home does not necessarily need more cabinets. Sometimes it needs fewer, better-designed ones.
This is particularly important in luxury interiors, where excessive carpentry can make an otherwise spacious home feel boxed in.
The Same Design Inspiration May Need a Different Interpretation
This is perhaps the biggest lesson when comparing HDB and condo renovation. Homeowners often save images of interiors they love and expect their designer to recreate the same look, but inspiration is not a floor plan.
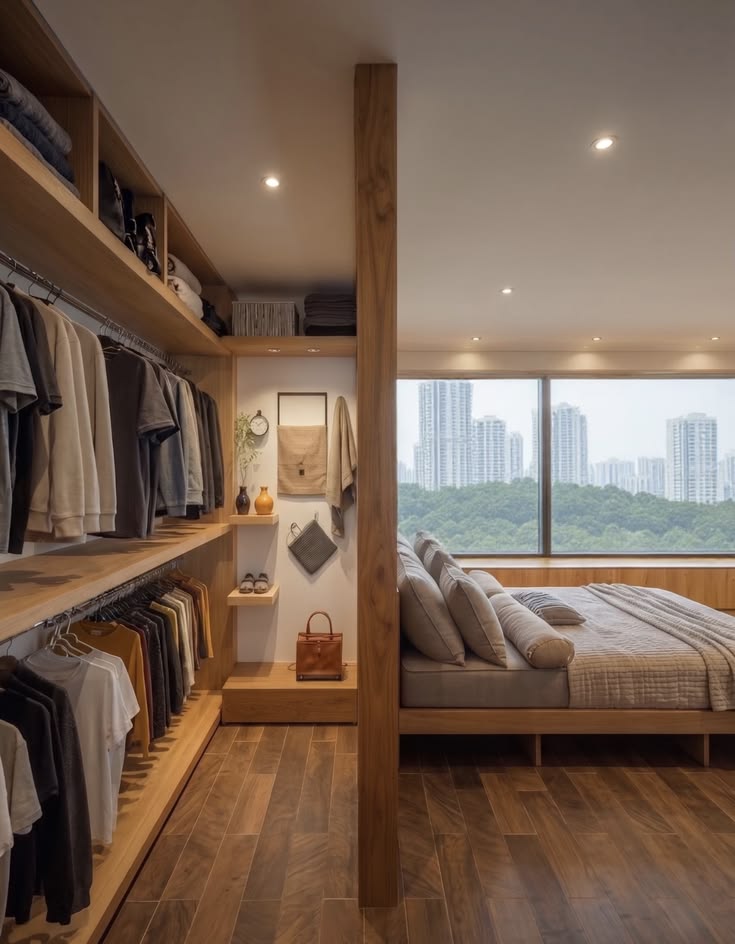
A kitchen island that looks perfect in a large condo may leave an HDB kitchen with almost no circulation space. An open wardrobe that looks elegant in a spacious master bedroom may simply create visual clutter in a smaller one.
The design language can still be adapted. Perhaps the same warm timber palette works beautifully in both homes. The difference is how much timber is used, where it is introduced, and how it interacts with the available space.
Good interior design is not about copying an image. It is about understanding why the image works and translating that principle into a completely different home.
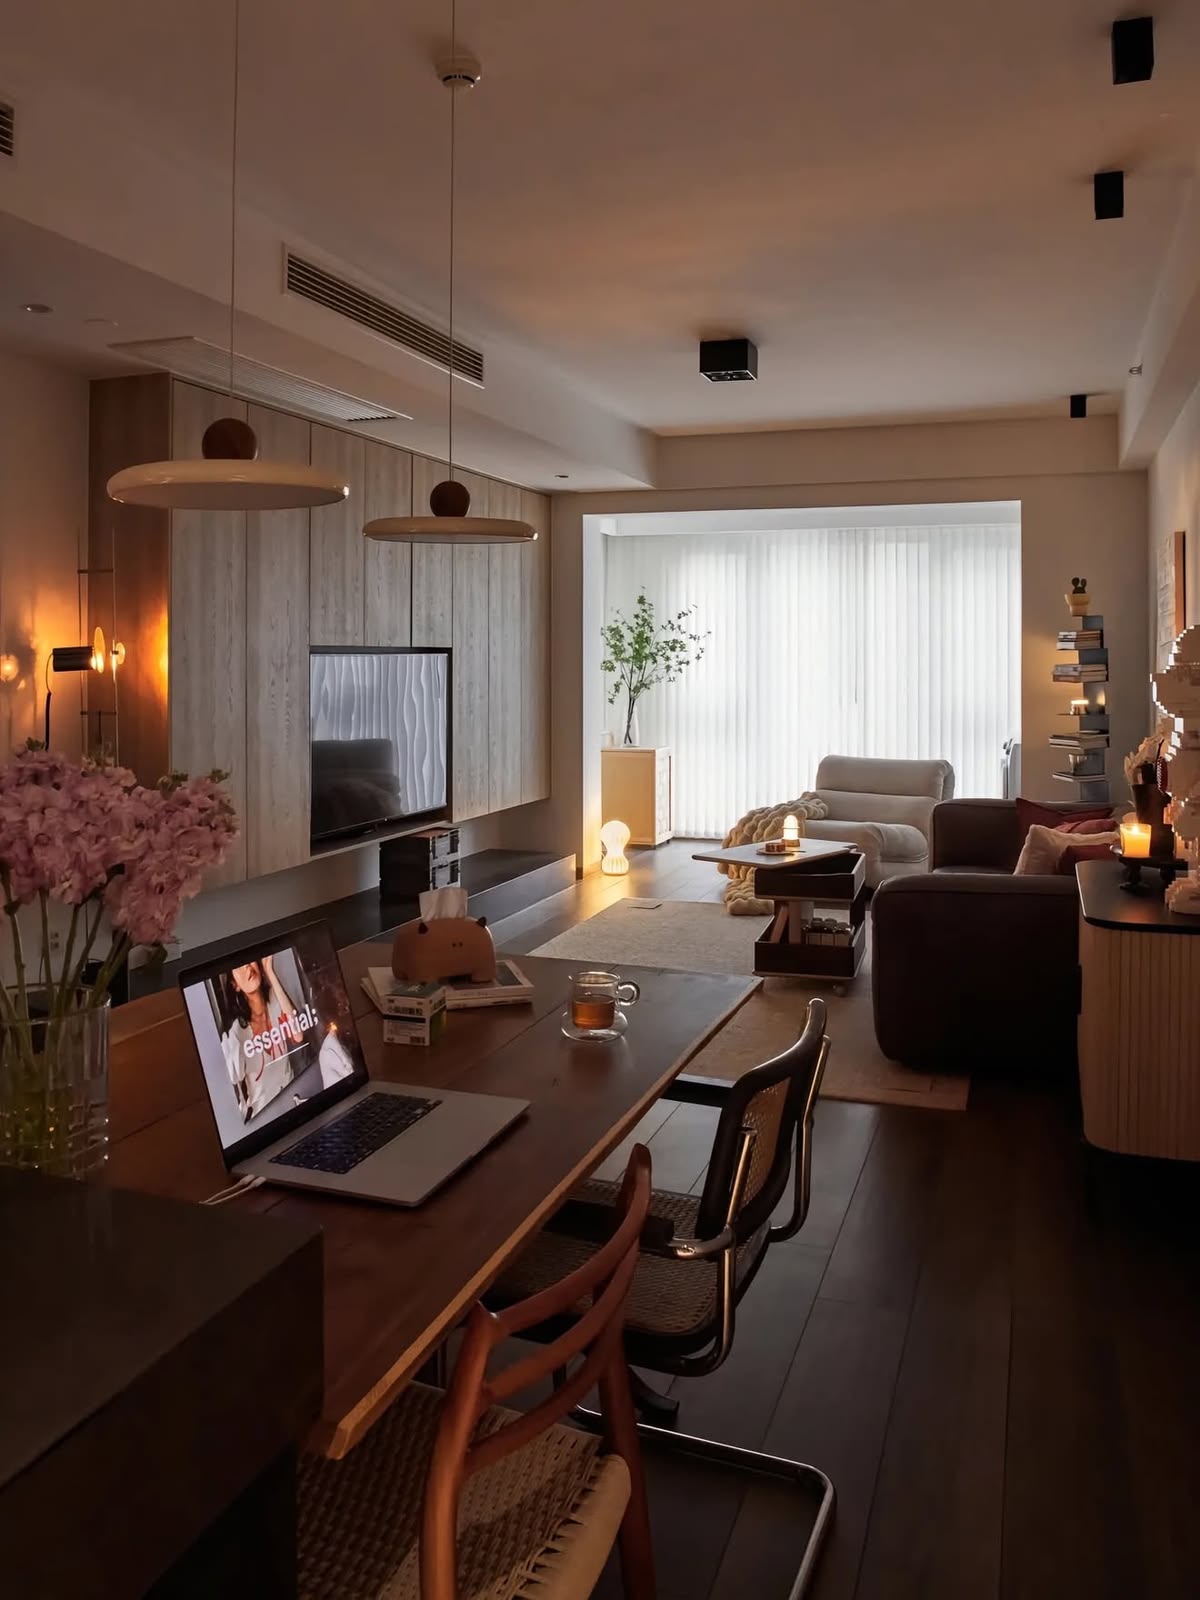
So, Which Is Easier to Renovate?
Neither is automatically easier; they simply come with different challenges.
An HDB renovation often demands careful space optimisation and close attention to what can be altered within the existing structure. A condo renovation may offer more generous spaces but comes with additional building-specific requirements and restrictions.
Both require careful coordination between design, technical planning, approvals, materials and workmanship. And both benefit from the same fundamental approach: understand the home before designing it.
Whether you are planning an HDB renovation Singapore project or a condo renovation Singapore project, the most successful interiors are rarely the ones that try to force a particular design style onto the space. They respond to the property’s proportions, limitations and possibilities. Contact our design team at our Contact Us page, at our main line +65 63451730 or speak to our studio directors directly at +65 97386690 (Alicia)/+65 81234411 (Eugene) today!