
For many homeowners, the master is important but never considered enough. The bed goes in, the wardrobe gets fitted, perhaps a television finds its way onto the wall, and that is about it.
Nonetheless the master bedroom can be so much more.
With thoughtful master bedroom design Singapore, the space can become a private retreat, dressing area, reading corner, work zone, or simply somewhere to slow down at the end of a long day. It does not need to feel like a hotel room, but borrowing a few ideas from hospitality design can make the everyday experience feel considerably more refined. The key is to design the bedroom around how you actually want to live in it.
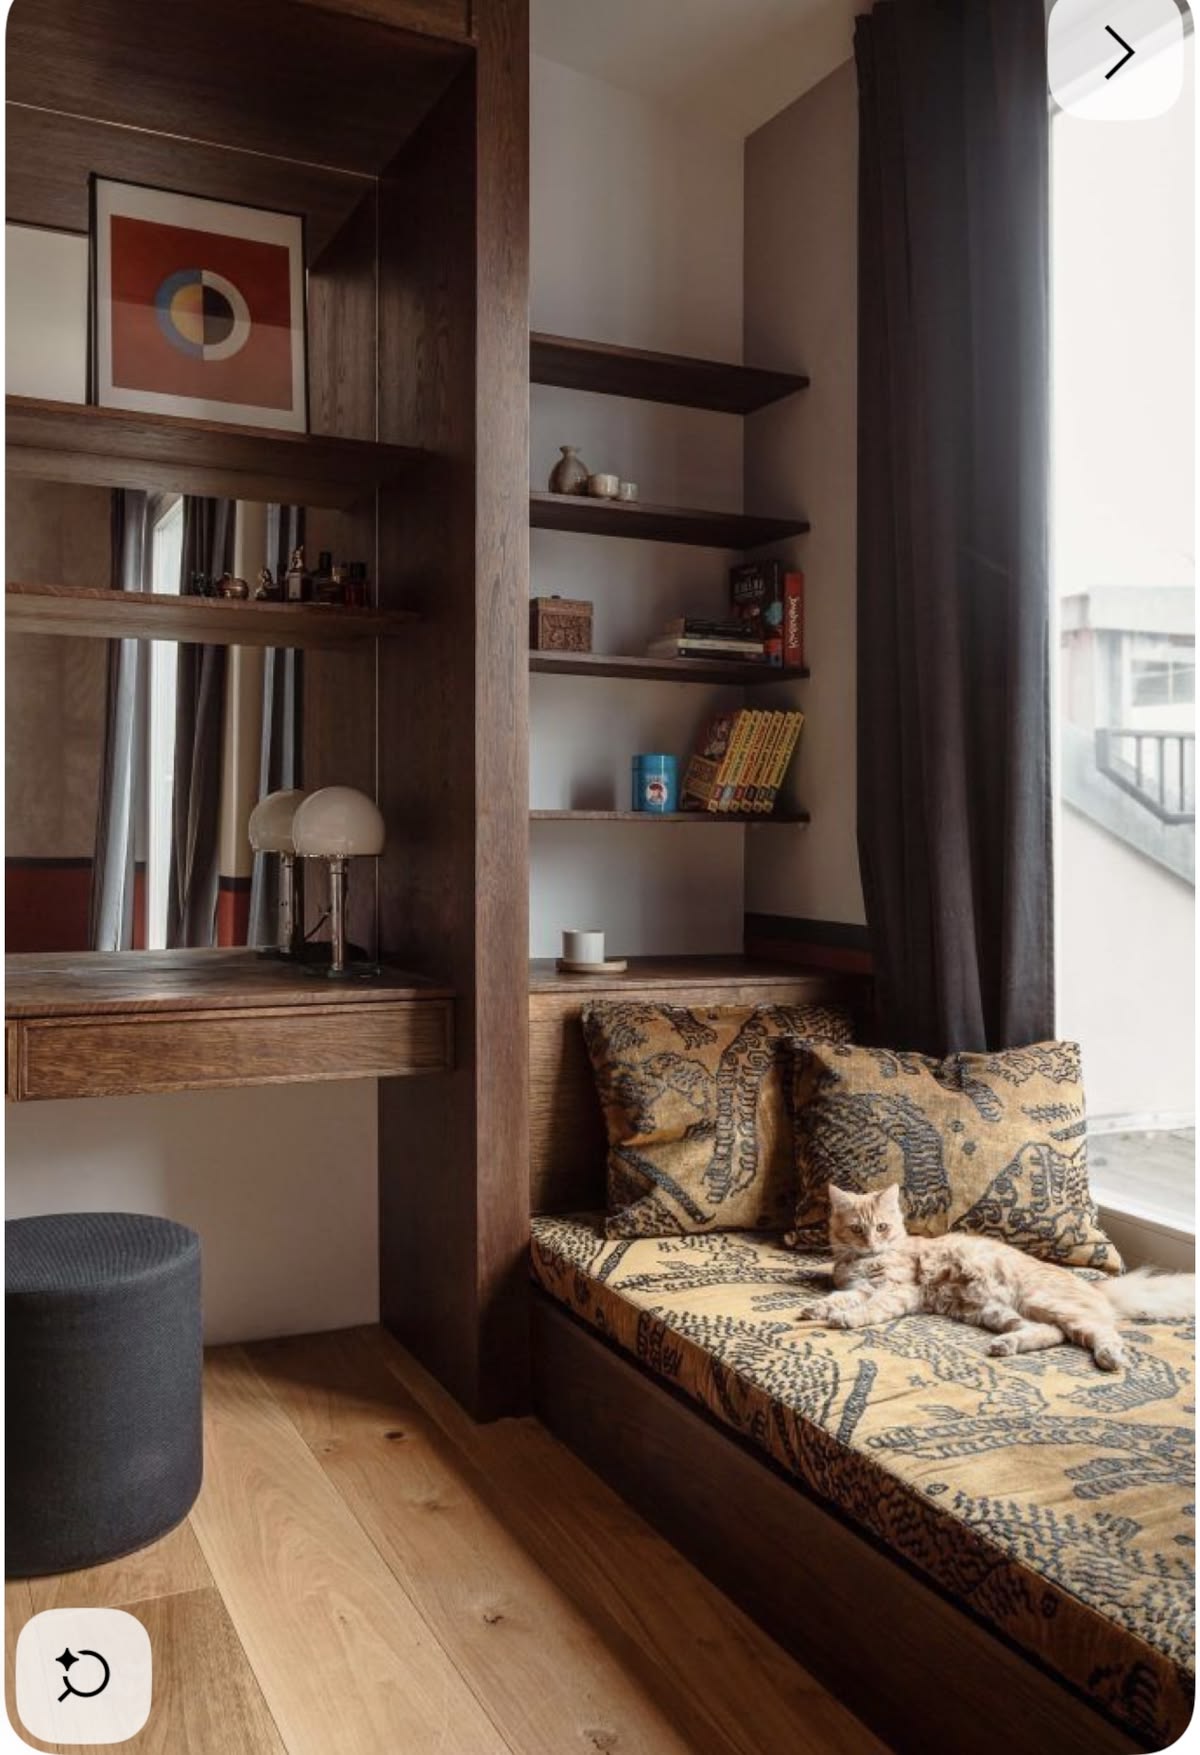
A Bedroom Should Have More Than One Place to Be
The bed will naturally be the star of the room, but it does not need to be the only destination.
A reading corner can turn an unused section of the bedroom into somewhere genuinely useful. A comfortable armchair, small side table and dedicated reading light can create a quiet spot without requiring a large footprint. For larger bedrooms, this becomes an opportunity to create distinct zones. The sleeping area can remain calm and uncluttered while another corner becomes a place for reading, morning coffee or simply sitting down without getting into bed.
It sounds like a small distinction, but it changes how the room feels. Suddenly, the bedroom is not just somewhere you sleep. It becomes somewhere you spend time.
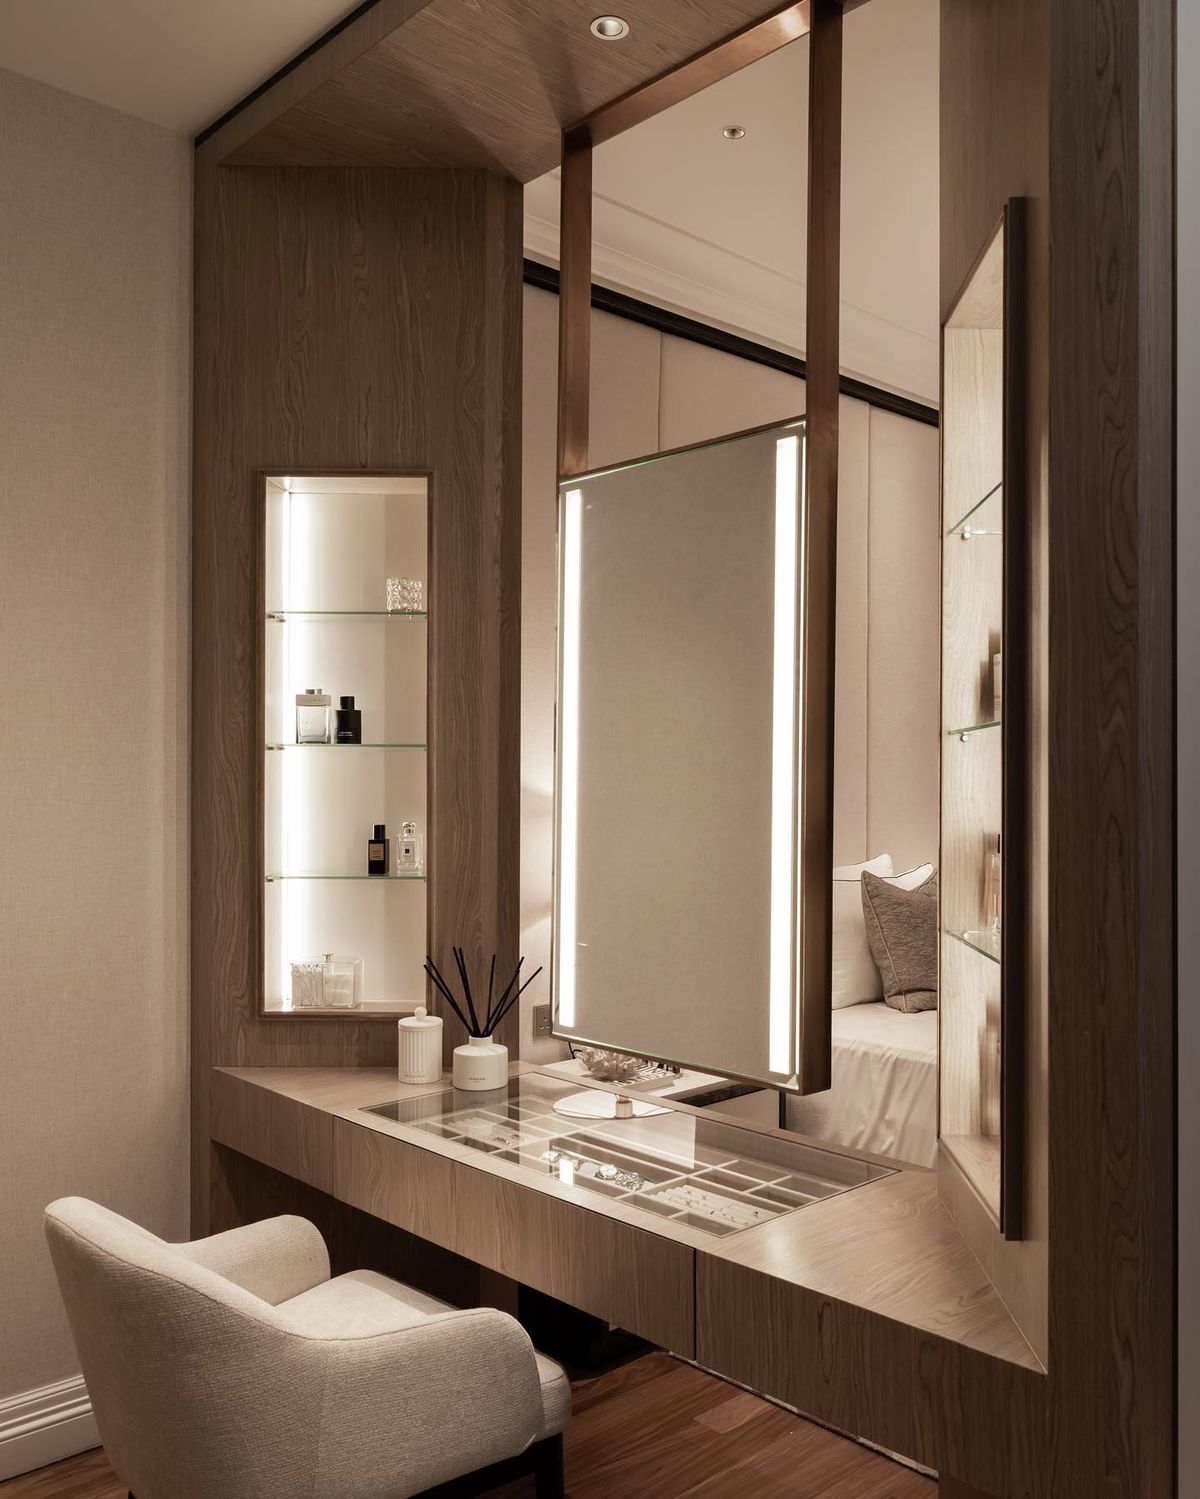
Vanity Areas Deserve Better Planning
A vanity is often squeezed into whatever space remains after the bed and wardrobe have been planned. This is usually when the mirror ends up in an awkward corner with one lonely light above it. A better approach is to consider the vanity as part of the bedroom from the beginning. Its position should provide enough space to sit comfortably, access electrical points and store everyday grooming essentials. Lighting is particularly important, as a beautifully designed vanity is not much help if your face is permanently in shadow. Ladies, you’d know what I mean.
The vanity can also become a subtle design feature. A slim countertop, integrated drawers, backlit mirror and carefully selected finishes can create a boutique dressing experience without taking over the room. And if the bathroom is already busy, placing the vanity outside it can make the morning routine feel much less crowded.
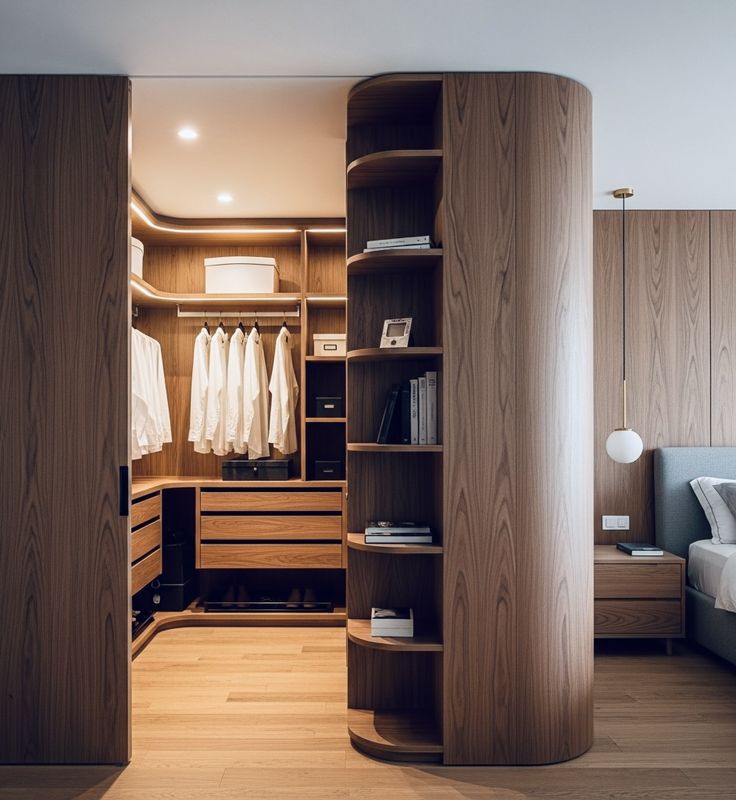
Walk-In Wardrobes Are About Circulation, Not Just Clothes
The phrase “walk-in wardrobe” tends to sound luxurious. But simply having a separate wardrobe room does not automatically make it functional. Circulation matters.
There needs to be enough space to comfortably open drawers, browse clothing and move around without constantly bumping into another person. The placement of hanging rails, shelving and drawers should also reflect how the homeowner actually uses their wardrobe.
Someone with an extensive shoe collection will need a different configuration from someone who prefers folded clothing. Accessories, bags and watches all require different types of storage.
Borrow the Hotel Experience, Not the Hotel Room
There is a reason hotel bedrooms often feel so relaxing. Everything has been considered. Lighting can be adjusted depending on the time of day, curtains are easy to operate, and clutter is kept out of sight.
These principles can work beautifully in a home, although there is a difference between creating a hotel-inspired bedroom and copying a hotel room. A home needs to accommodate real life.
There are clothes to store, chargers to plug in, books to leave beside the bed and the occasional pile of laundry that mysteriously appears despite everyone’s best intentions. The goal is to take the best ideas from hospitality design while making them practical for everyday living.
Privacy Is Part of the Layout
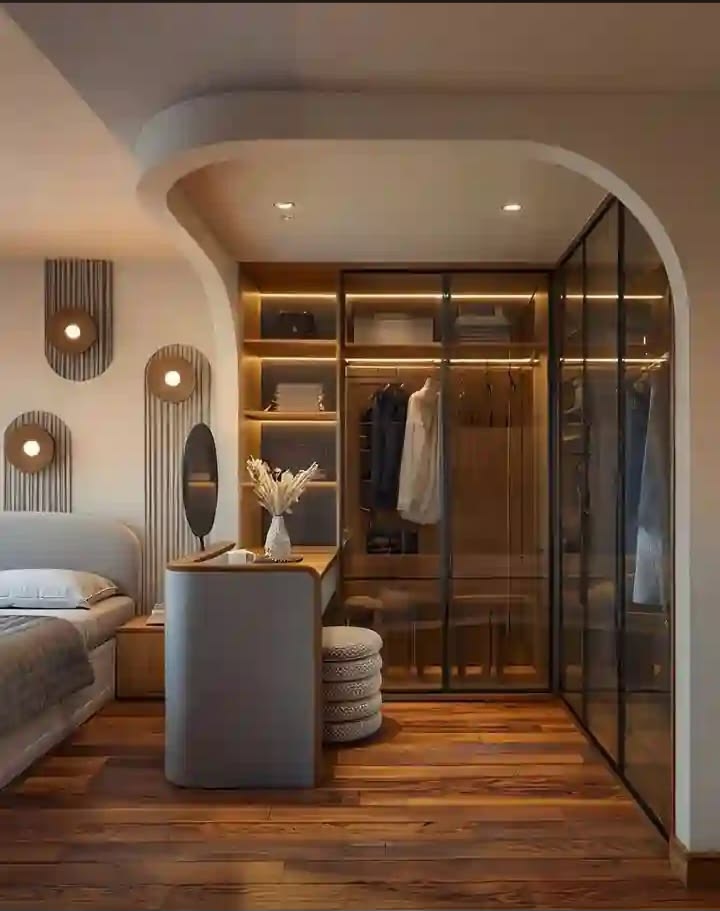
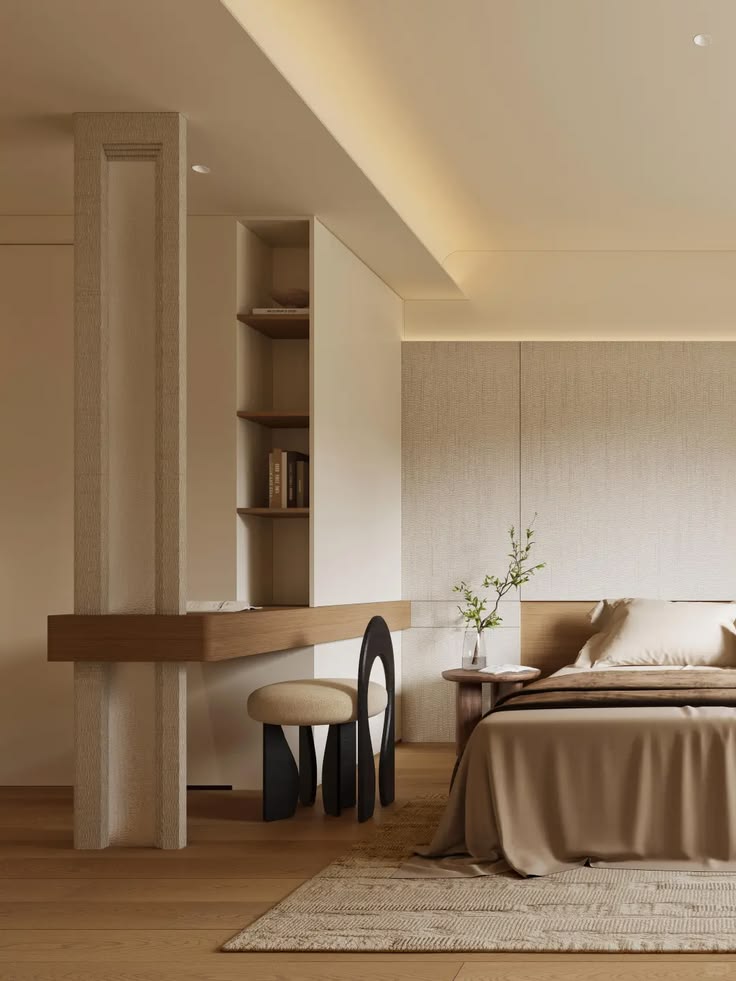
A private retreat is not simply about having a large bedroom, it is about how the space makes you feel when you enter it. Furniture placement can play an important role.
In larger master bedrooms, the bed does not always need to face directly into the doorway. A partial partition, feature wall or carefully positioned wardrobe can create a sense of separation between the entrance and sleeping area. This can make the bedroom feel more private without physically enclosing it.
The same principle can be applied to the relationship between the bedroom, wardrobe and bathroom. Instead of having every area visually exposed from the moment you walk in, the layout can create a sequence of spaces that gradually unfold. It is a subtle design decision, but it can make the room feel considerably more considered.
Lighting Changes the Mood
The master bedroom needs lighting for more than one purpose. Bright lighting might be useful when getting dressed or cleaning. While softer lighting works better when winding down. Reading requires focused illumination, then accent lighting can highlight architectural details or create a warmer atmosphere.
This is why a single overhead light rarely does the room justice. Layered lighting allows different parts of the bedroom to serve different purposes without making the entire room bright at once. Bedside lighting, wardrobe illumination, vanity lighting, ambient lighting and concealed LED details can all work together.
The result should feel effortless and you wouldn’t have to turn on every light in the room just to find a pair of socks.
Storage Should Disappear Into the Design
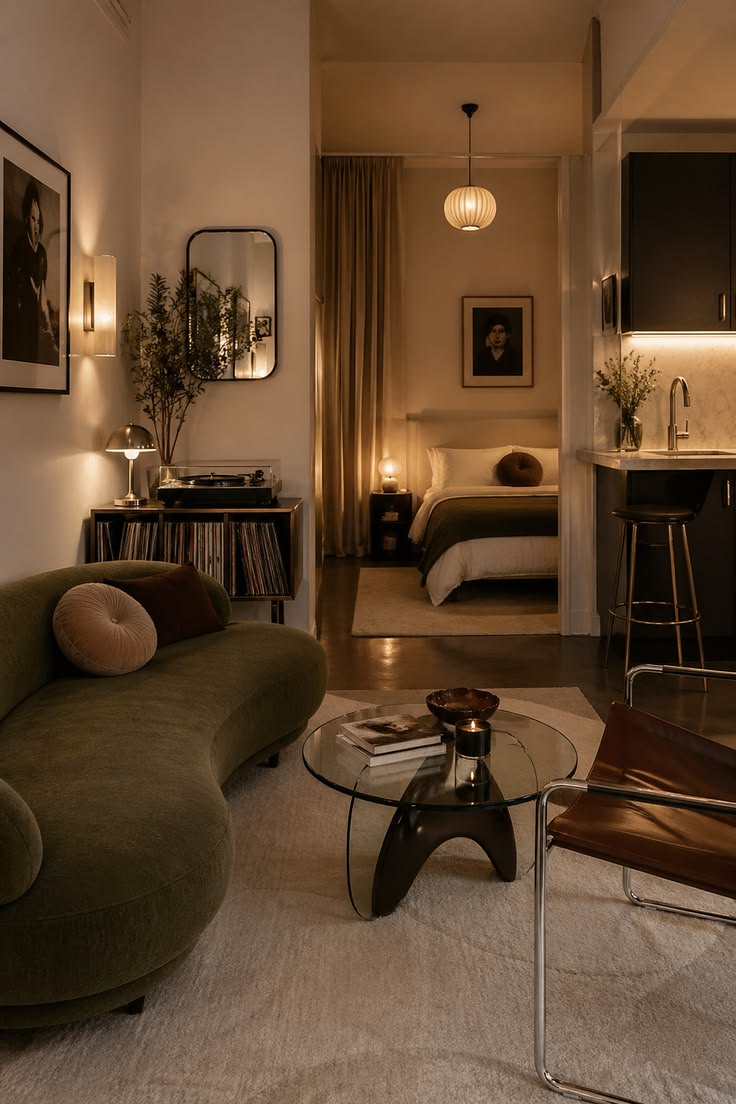
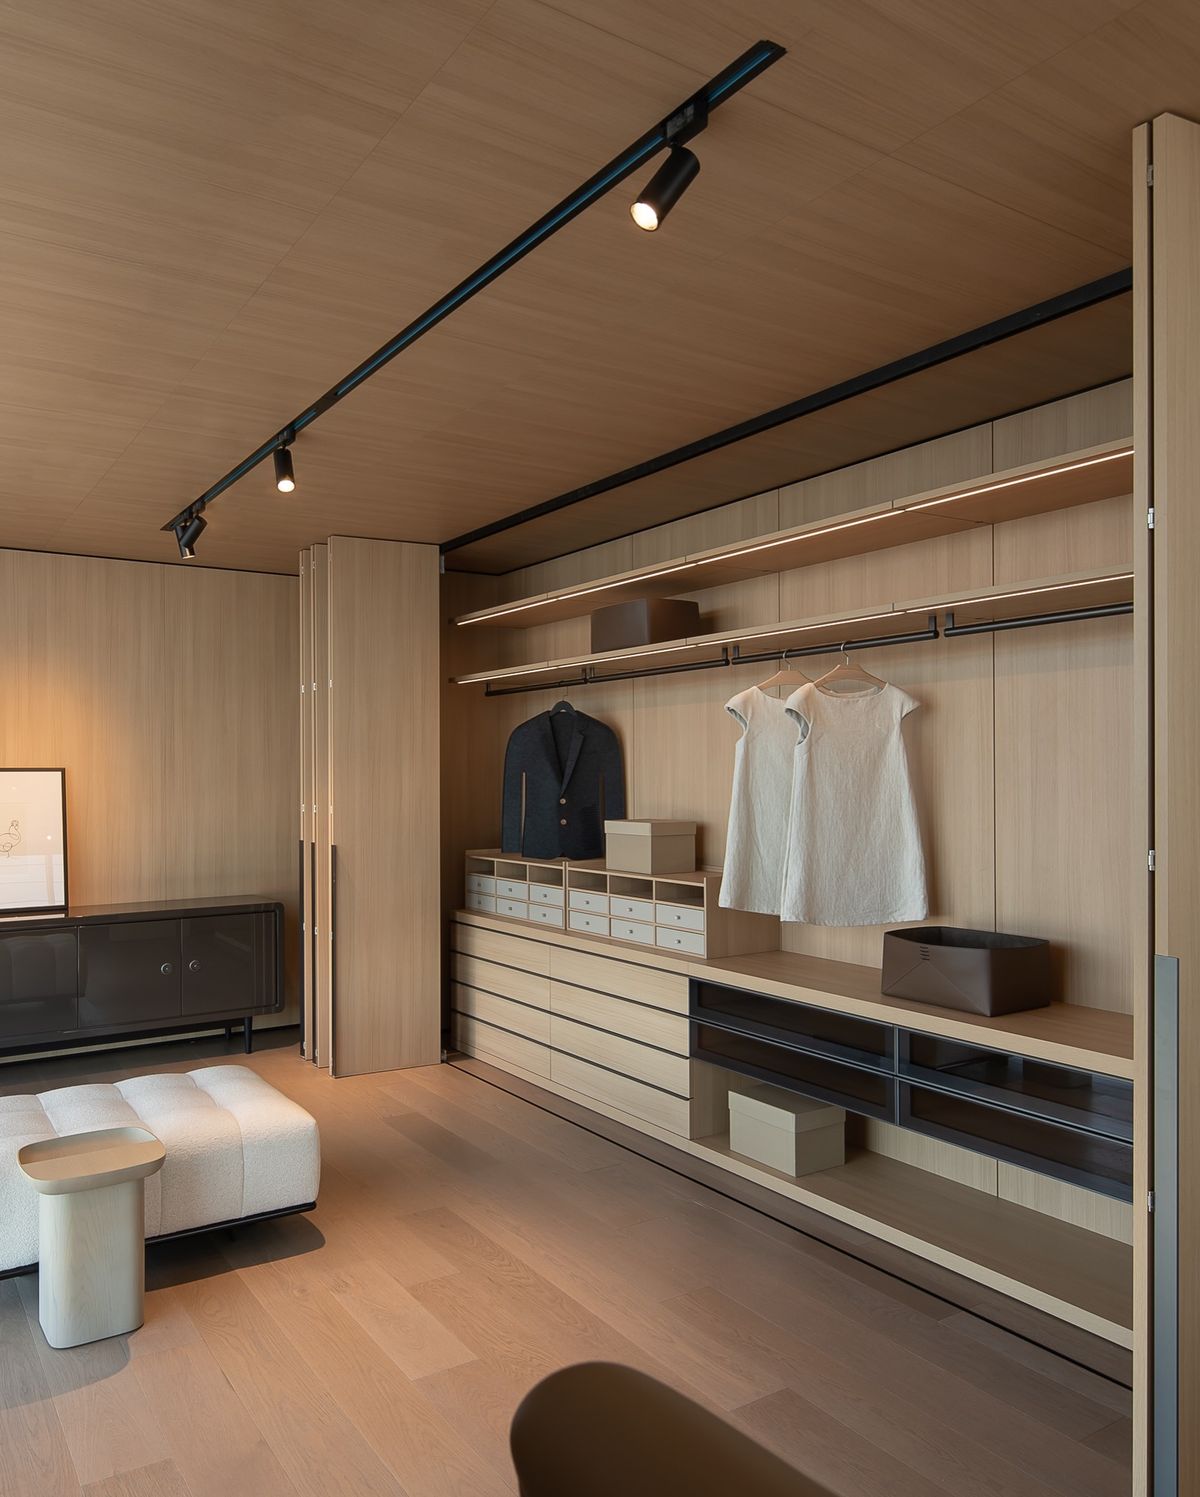
A peaceful bedroom and visible clutter are rarely good friends; this is where integrated storage becomes particularly useful.
Wardrobes can be designed to blend into the walls. Drawers can be incorporated into bedside units. Hidden compartments can accommodate smaller belongings. Even television consoles and work areas can be integrated into the overall carpentry.
The objective is not to hide every single thing. It is to ensure that everyday objects have somewhere intentional to live. When storage is planned early, it becomes part of the architecture rather than something added after the design is finished. And when it is done well, you barely notice it. Which is exactly the point.
Your Master Bedroom Should Feel Like Yours
There is no universal formula for a perfect master bedroom. For one homeowner, luxury might mean a generous walk-in wardrobe and hotel-style bathroom. For another, it might be a quiet reading corner and a large window overlooking greenery.
The best master bedroom design Singapore projects start with these personal preferences rather than a predetermined checklist. After all, the master bedroom is one of the few spaces in the home that is primarily yours.
It deserves to be designed that way.
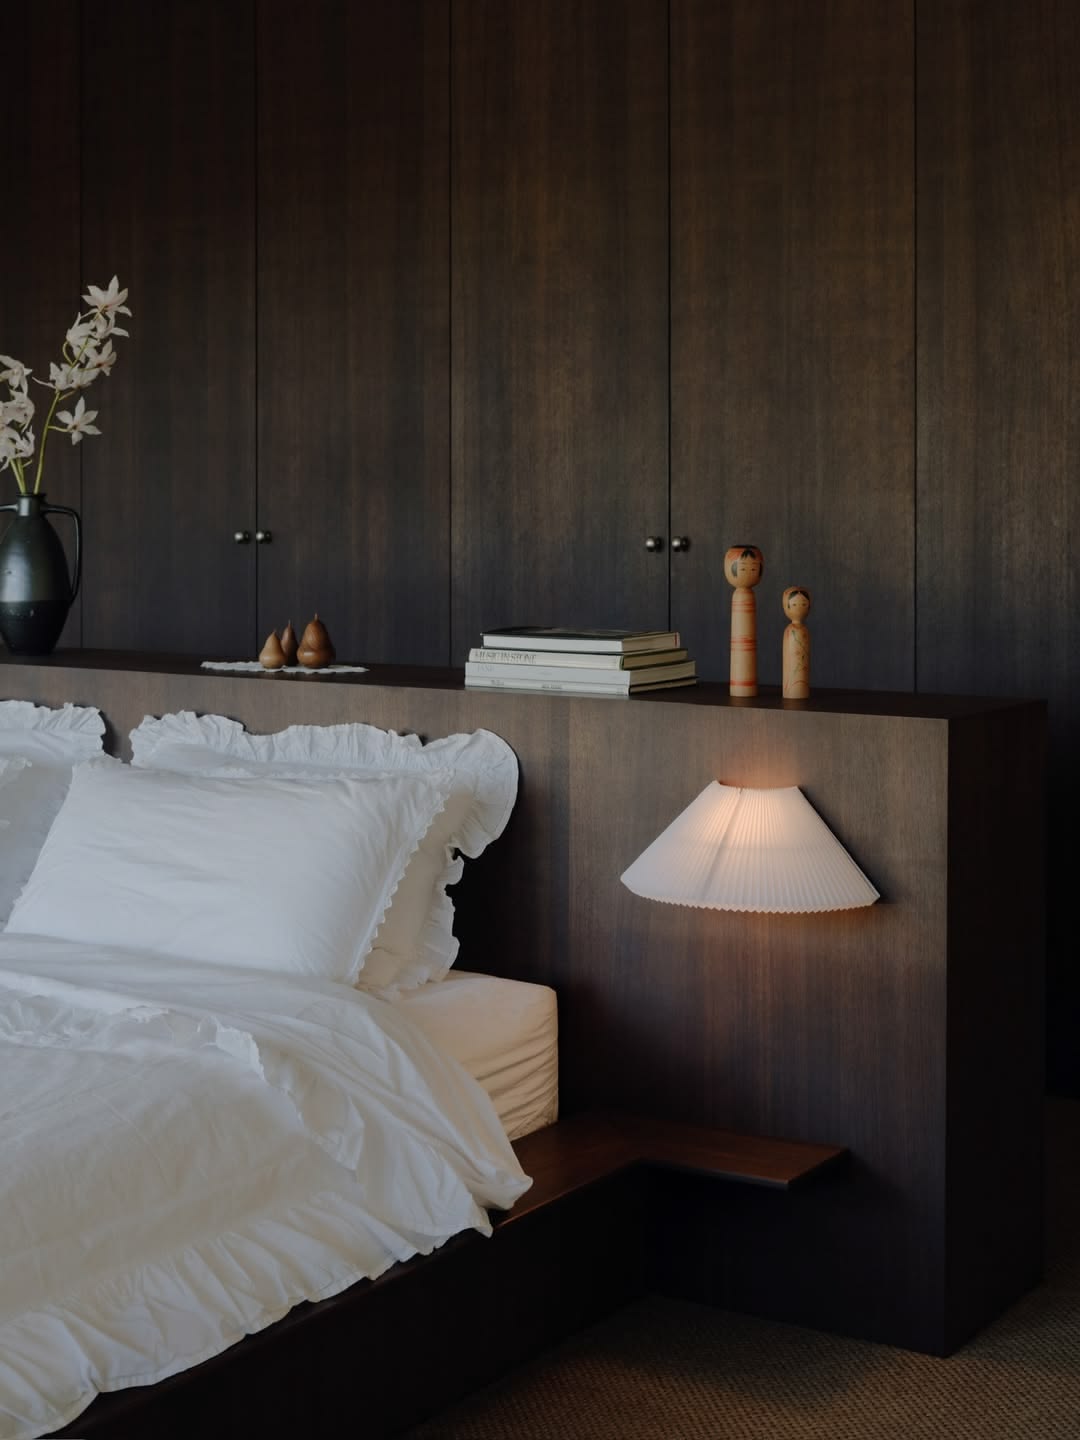
The most luxurious bedroom is not necessarily the one with the biggest bed or most expensive finishes. It is the one that makes you want to stay a little longer. Contact our design team at our Contact Us page, at our main line +65 63451730 or speak to our studio directors directly at +65 97386690 (Alicia)/+65 81234411 (Eugene) today!